Commercial interiors need to work harder than they appear. The best office designs improve movement, reduce distractions and create a professional experience for teams and visitors.
Zoning should match work patterns
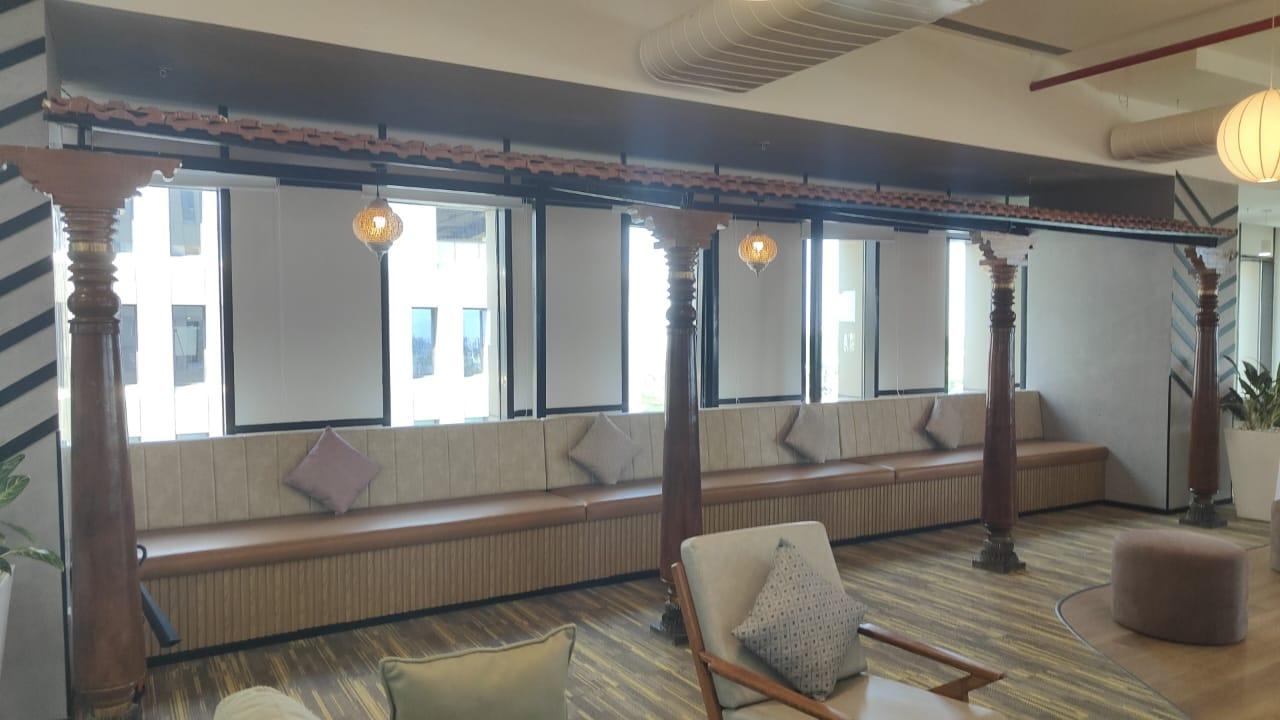
Open desks, private cabins, meeting rooms, lounges and storage zones need a clear relationship. A workplace becomes more productive when people can move between focused and collaborative areas easily.
For commercial interior designers in Chennai, the challenge is to balance density with comfort and long-term flexibility.
Reception and lounge areas matter
The first impression should communicate the brand while staying functional for waiting, informal meetings and visitor flow.
Lighting influences energy
Work areas need glare-controlled task lighting, while lounges and meeting rooms can use warmer, softer layers. Good lighting reduces fatigue and makes finishes look more premium.
Daylight should be used carefully so screens remain comfortable.
Details support maintenance
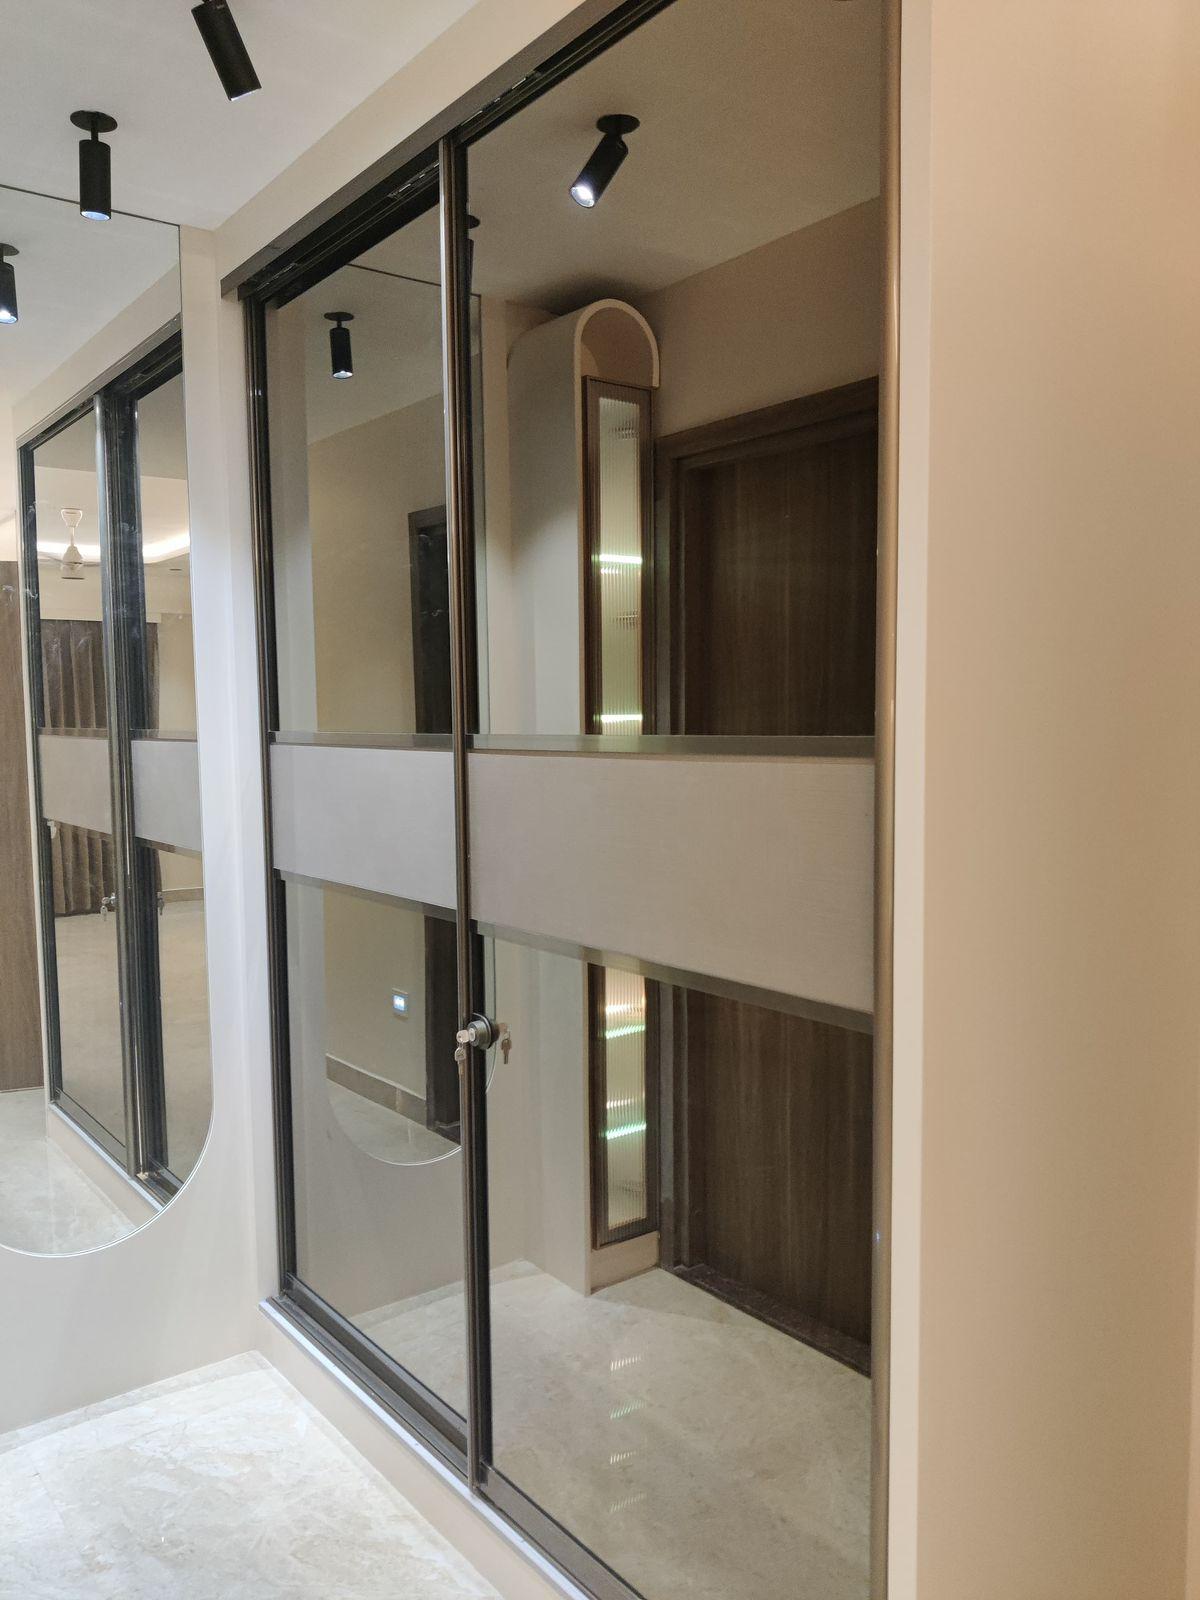
Commercial spaces need finishes that can handle heavy usage. Wall panels, counters, storage and flooring should be selected for durability as well as appearance.
A well-designed office makes daily operations easier for both users and facility teams.
FAQs
What makes an office interior productive?
Clear zoning, good lighting, acoustic control, ergonomic furniture and organized storage improve workplace productivity.
Can office interiors look premium without being flashy?
Yes. Premium commercial design often uses restraint, material quality and clean detailing instead of loud decoration.
Does Naga Design Studio handle commercial interiors?
Yes. The studio works on commercial interiors, office spaces, retail environments and business-focused design projects.