Residential architecture is a long-term investment. The right planning can improve light, ventilation, privacy, storage, movement and future maintenance before construction begins.
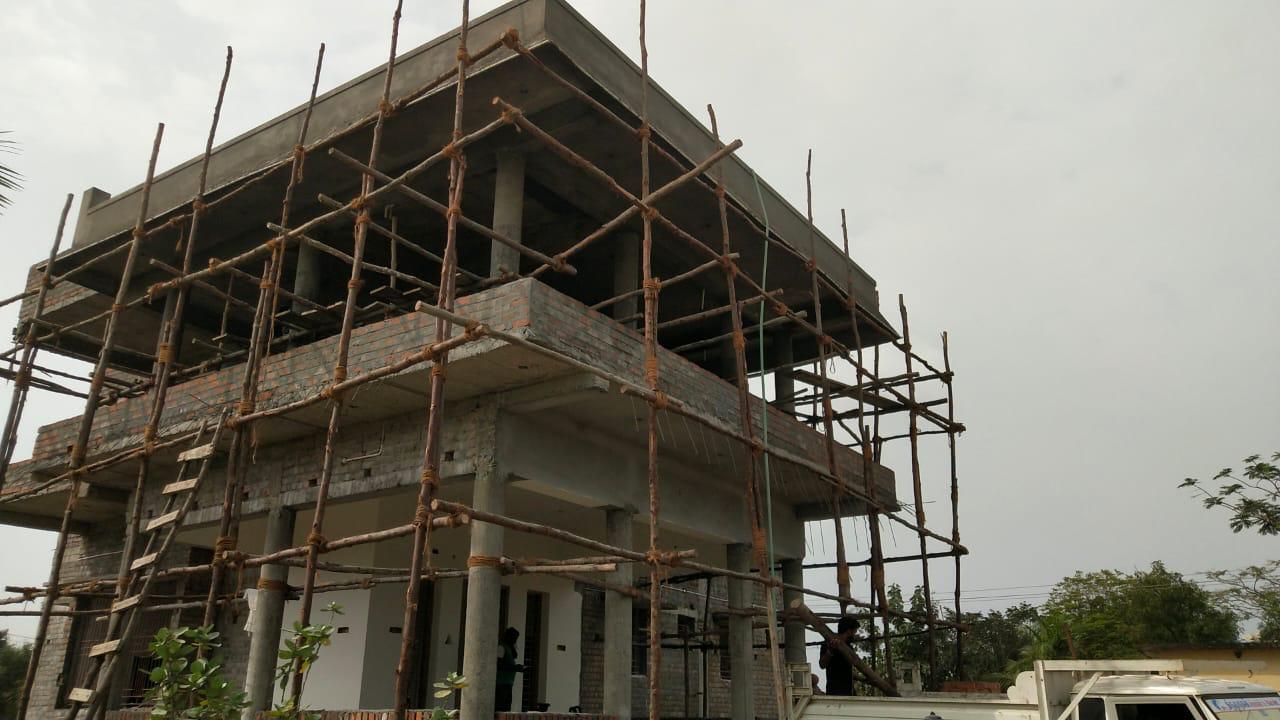
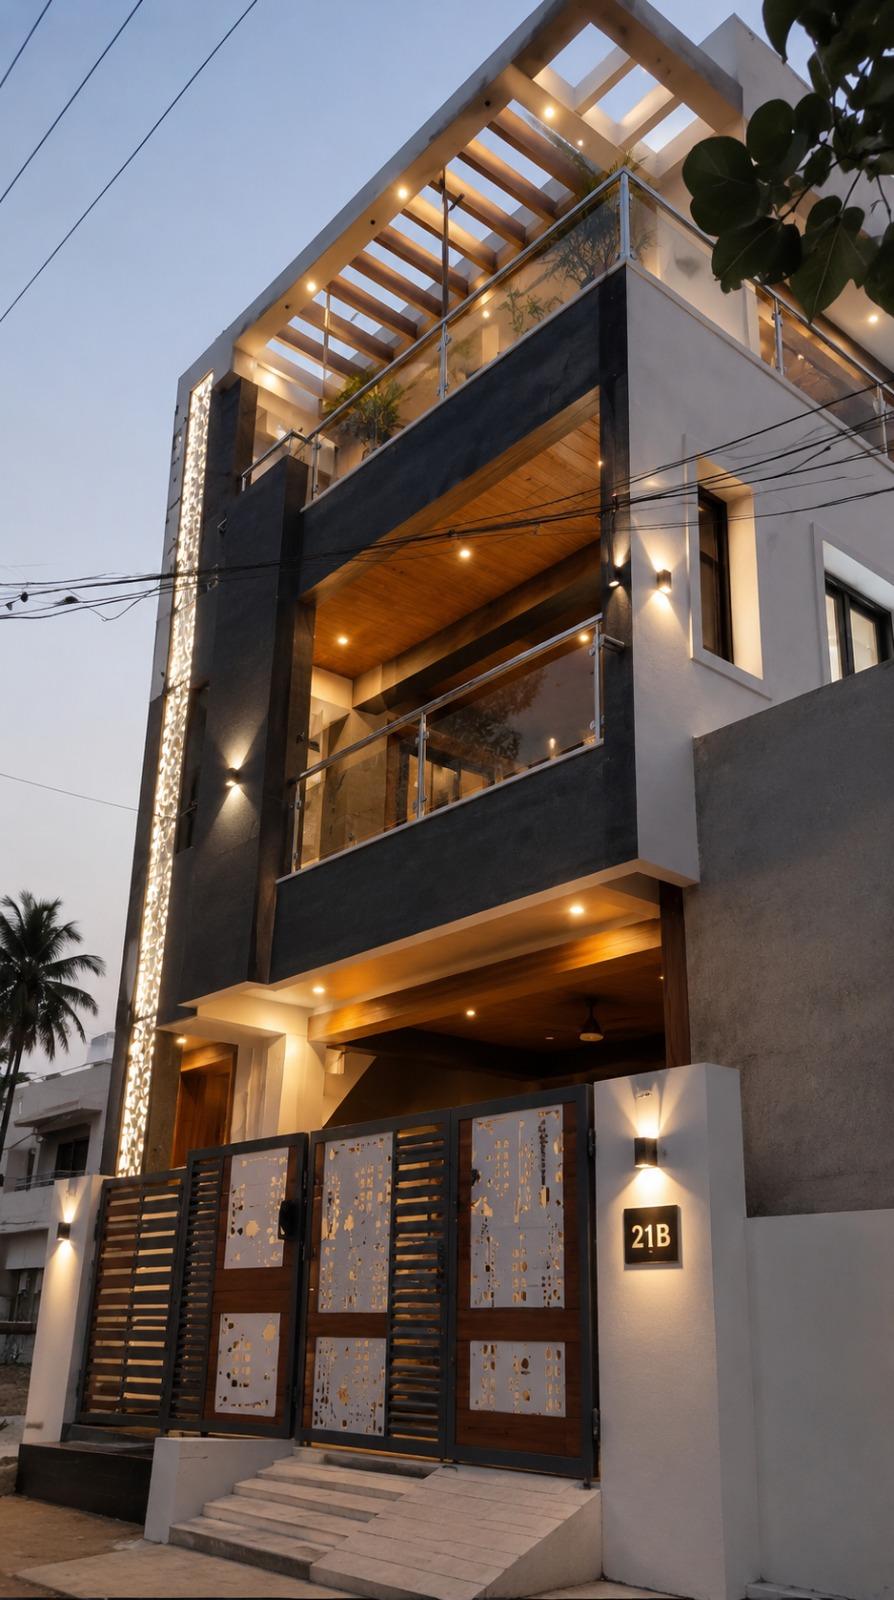
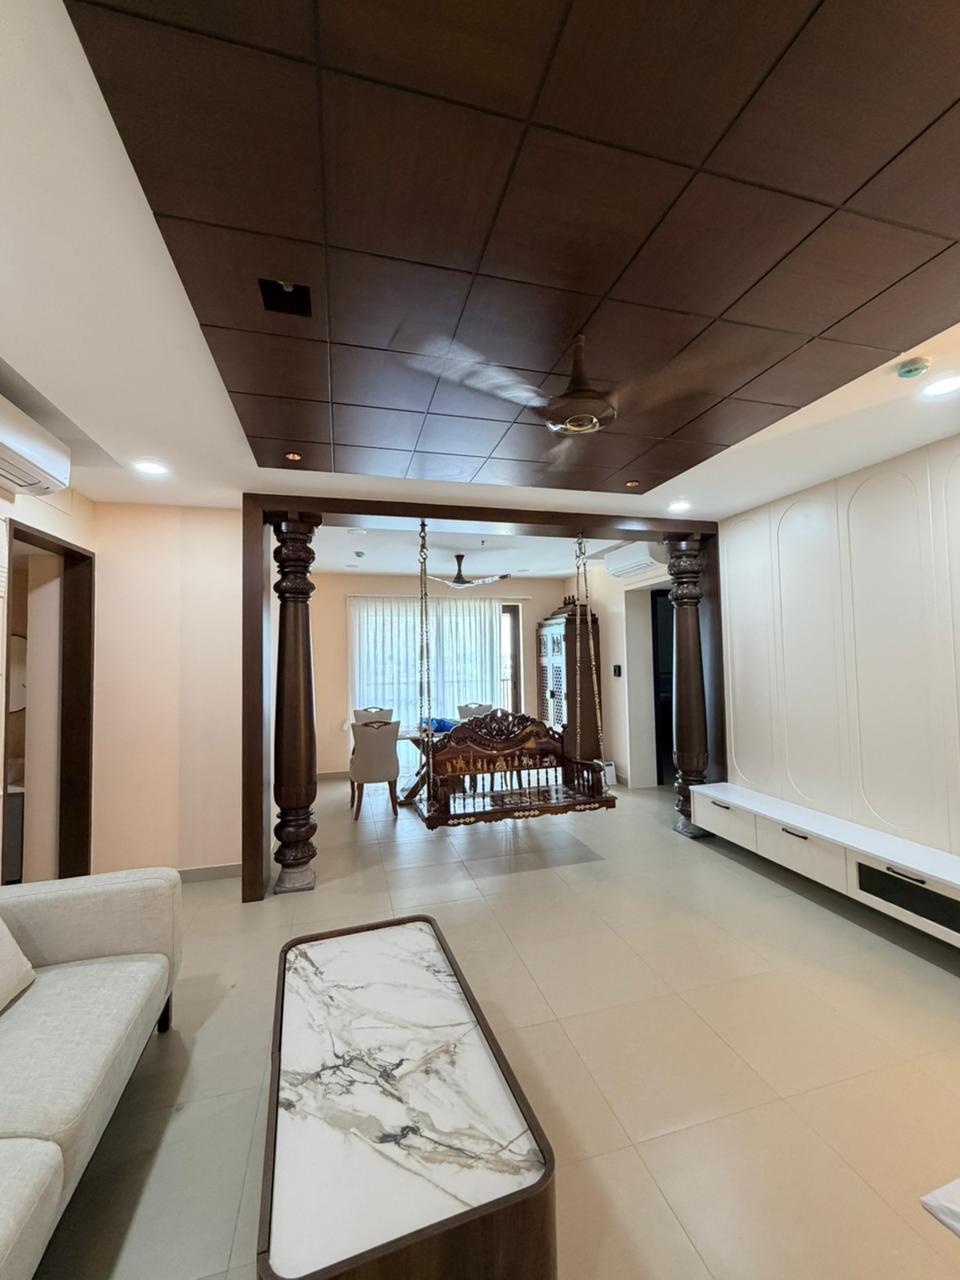
Begin with site and lifestyle analysis
A good architect studies road approach, sunlight, wind, neighboring buildings, privacy and drainage. The family brief is equally important because room sizes and connections must support daily routines.
In Chennai and Tamil Nadu, climate response should shape openings, shade and terrace planning.
Do not separate elevation too early
The elevation should grow from the plan so the exterior looks good and the interior works well.
Zoning creates comfort
Public, private and service zones need clear relationships. Living and dining rooms can be open, while bedrooms need privacy and quieter circulation.
Storage, utilities and staircases should be planned early because they affect both structure and interiors.
Execution drawings protect the design
Plans, sections, elevations, electrical layouts, ceiling drawings and material directions help contractors understand the design.
This documentation reduces ambiguity and helps the client maintain quality during site execution.
The first decision is not the elevation
Many homeowners begin a residential project by asking for a beautiful elevation. The elevation matters, but the strongest homes begin with planning. Room placement, privacy, light, ventilation, staircase location, parking, service areas, future expansion and family lifestyle decide whether the house will work well after construction.
Naga Design Studio begins residential architecture with a clear brief. The team studies the plot, road direction, neighbouring buildings, family size, room priorities, budget direction and construction expectations. This foundation helps create a home that feels premium, practical and personally relevant.
Site study and room zoning
Site study includes dimensions, access, frontage, setbacks, orientation, utility connections, drainage logic and views. Once these are understood, the home can be zoned into public, semi-private, private and service areas. Living rooms, bedrooms, kitchens, staircases, balconies and terraces are then positioned with better clarity.
Good zoning reduces conflict. Guests should not disturb private bedrooms. Service movement should not interrupt family spaces. Kitchens should connect logically with dining and utility areas. Staircases should support circulation without wasting the best part of the plot.
Facade design and interior connection
A modern residential elevation should not be pasted onto the plan. Windows, balconies, screens, terraces, rooflines and material bands should respond to the rooms behind them. When architecture and interiors are planned together, the home feels more coherent and performs better in daily use.
For Chennai homes, the facade also needs to consider sun, rain, privacy, ventilation and maintenance. Premium does not mean complicated. Often, a restrained elevation with strong proportions, durable materials and warm lighting feels more timeless than a facade with too many elements.
Documentation and execution clarity
Residential architecture becomes easier to execute when drawings, dimensions, material direction and site decisions are coordinated. A planning guide should help clients understand the sequence: brief, site study, concept layout, elevation, revisions, drawings, interior coordination and site support.
Clients can continue with architecture services in Chennai, interior design services and the project gallery to see how planning, elevation and interior detailing connect across completed and proposed work.
Questions to answer before design begins
Before starting a home design, families should clarify bedroom count, parking needs, kitchen style, puja requirements, guest use, terrace expectations, rental possibility, future expansion and preferred privacy levels. These answers shape the plan more than any elevation reference image.
Budget direction is equally important. A residence can be premium without unnecessary complexity. Clear priorities help the architect decide where to spend design attention: facade materials, double-height spaces, custom interiors, landscape, lighting or long-term durability.
How planning affects construction
A clear plan reduces site confusion. Room dimensions, structural logic, service routes, staircase placement and facade openings all influence execution. When these decisions are coordinated early, the contractor and client have fewer surprises during construction. This is one reason architecture services should include documentation and not only concept views.
For Chennai and Tamil Nadu projects, planning should also consider heat, rain, road noise, neighbouring views, parking access and water management. These practical issues often decide whether a home remains comfortable after completion.
Connecting architecture with interiors
The best homes are designed from the inside and outside together. Furniture placement affects window positions. Ceiling design affects lighting. Wardrobes affect bedroom wall lengths. Kitchen workflow affects utility access. When architecture and interiors are coordinated, the home feels more intentional and avoids late-stage compromises.
Approvals, drawings and decision timing
Residential projects move more smoothly when decisions are made in the right order. The concept layout should be settled before detailed elevations. Structural and service logic should be checked before interior details are locked. Material direction should be discussed before site procurement begins. This sequence helps the client avoid repeated revisions and supports clearer communication with the contractor.
For homeowners comparing architects in Chennai, the ability to guide this sequence is as important as design style. A well-planned process protects time, money and the quality of the final home.
Using references correctly
Reference images are useful, but they should not control the project blindly. A facade from another city may not suit the plot width, climate, road condition, budget or family routine. The architect’s role is to understand what the client likes about a reference, such as proportion, material, lighting or openness, and then translate that idea into a design that fits the actual site.
This approach creates a more original home and gives the project a stronger chance of being built well. It also helps the client avoid copying details that may look attractive online but fail in Chennai weather or daily maintenance.
When to involve the architect
The architect should be involved before major site decisions are made. Early involvement helps with plot understanding, room priorities, rough cost direction, consultant coordination and the relationship between architecture and interiors. Waiting until after civil decisions are fixed can limit design quality and create avoidable compromises.
For families planning a new home in Chennai, an early consultation gives the project a clearer sequence and helps the final residence feel more personal, functional and buildable.
This planning-first method helps homeowners compare residential architects in Chennai with more confidence, because the discussion moves beyond style and into livability, execution clarity and long-term value.
FAQs
When should interiors be planned in a new home?
Interiors should be considered during architecture planning so lighting, storage, windows and furniture all align.
What does a residential architect provide?
A residential architect can provide planning, elevations, drawings, material direction and site coordination guidance.
Does Naga Design Studio work on residential projects?
Yes. The studio handles residential architecture, villa design, home interiors and renovation projects.