In Chennai and Tamil Nadu, sustainable architecture should respond to heat, sun, rainfall, ventilation and long-term maintenance. A home can feel premium and responsible when it uses climate-aware planning from the beginning.
Use daylight without overheating the home
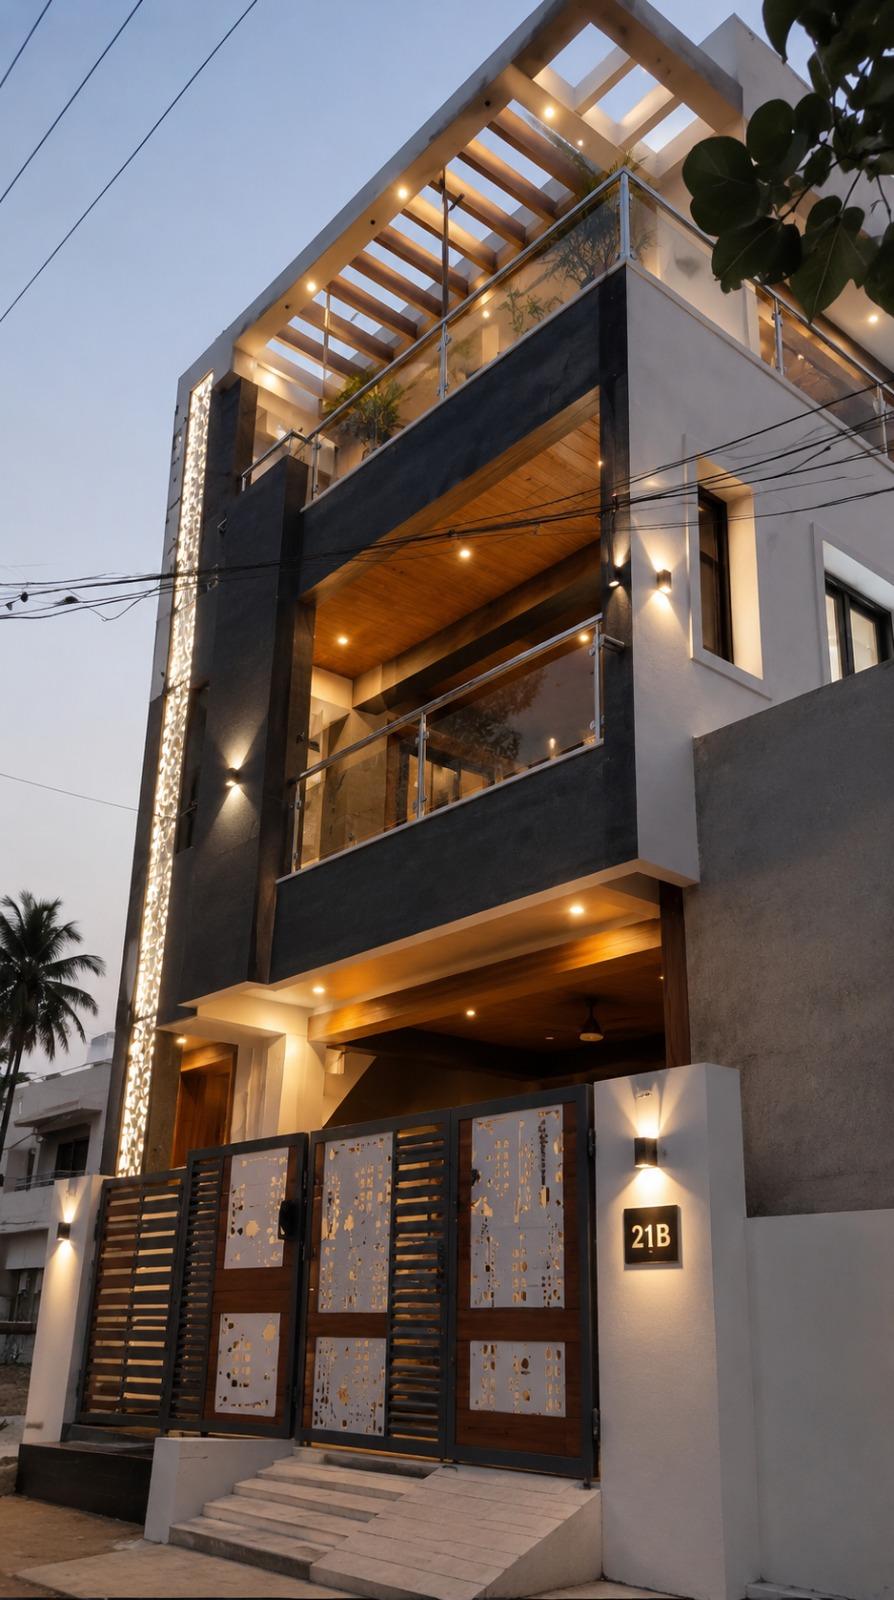
Window placement, balcony shade, screens and orientation all influence comfort. The goal is to bring in light while reducing harsh glare and heat gain.
This is especially important for residential architects in Chennai, where climate-responsive design directly affects everyday comfort.
Ventilation is a design tool
Cross ventilation and shaded openings can reduce dependence on mechanical cooling when planned correctly.
Terraces and green edges add value
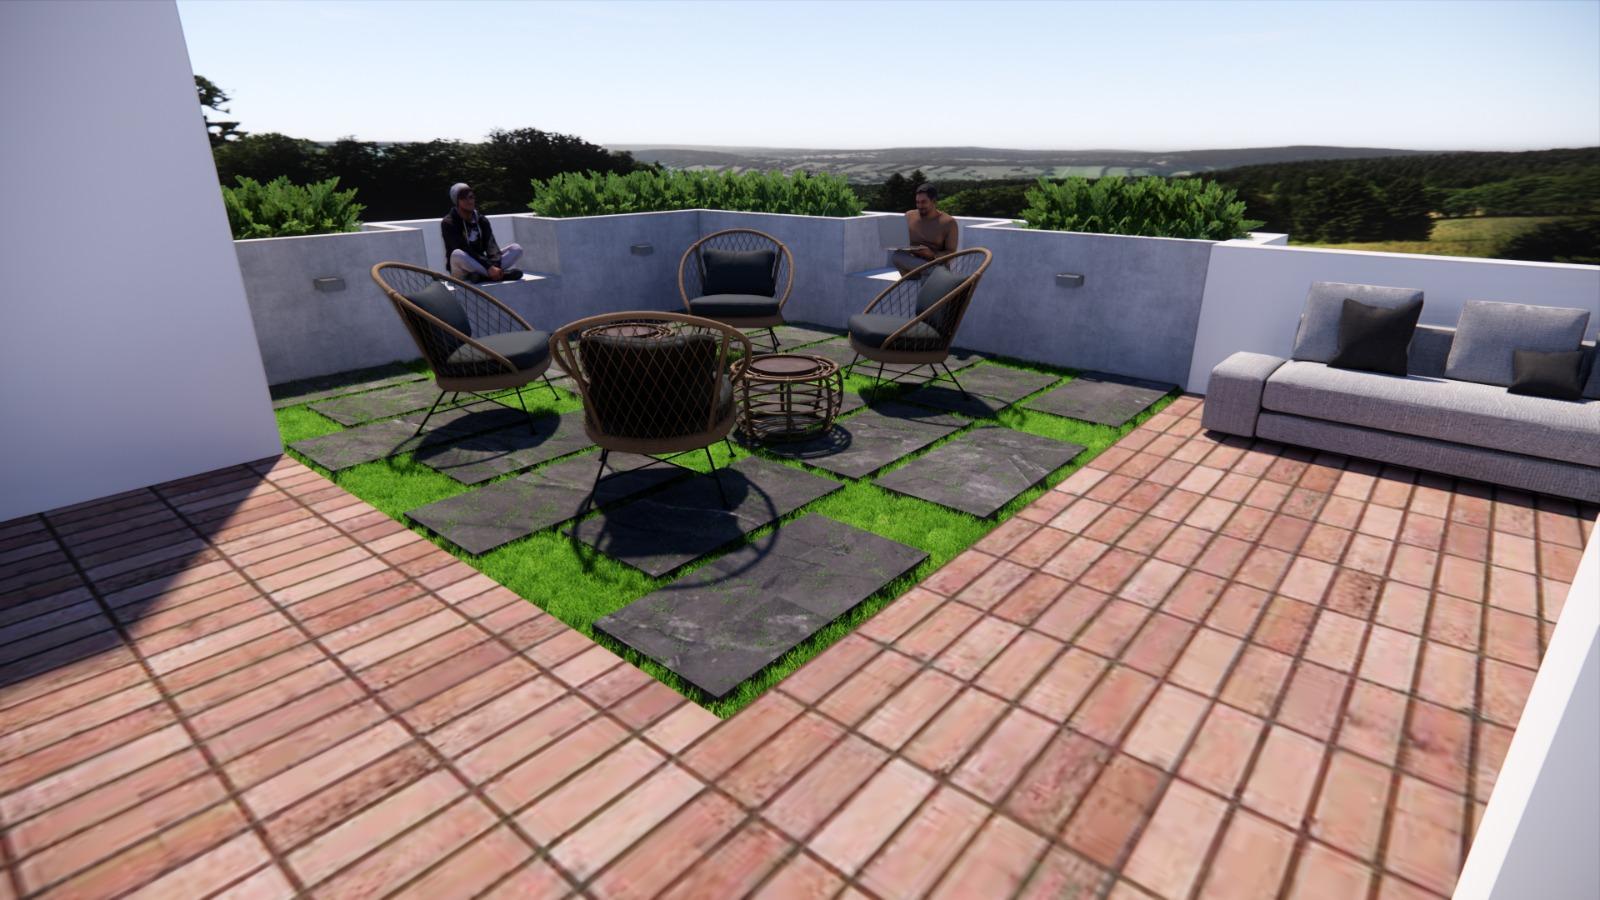
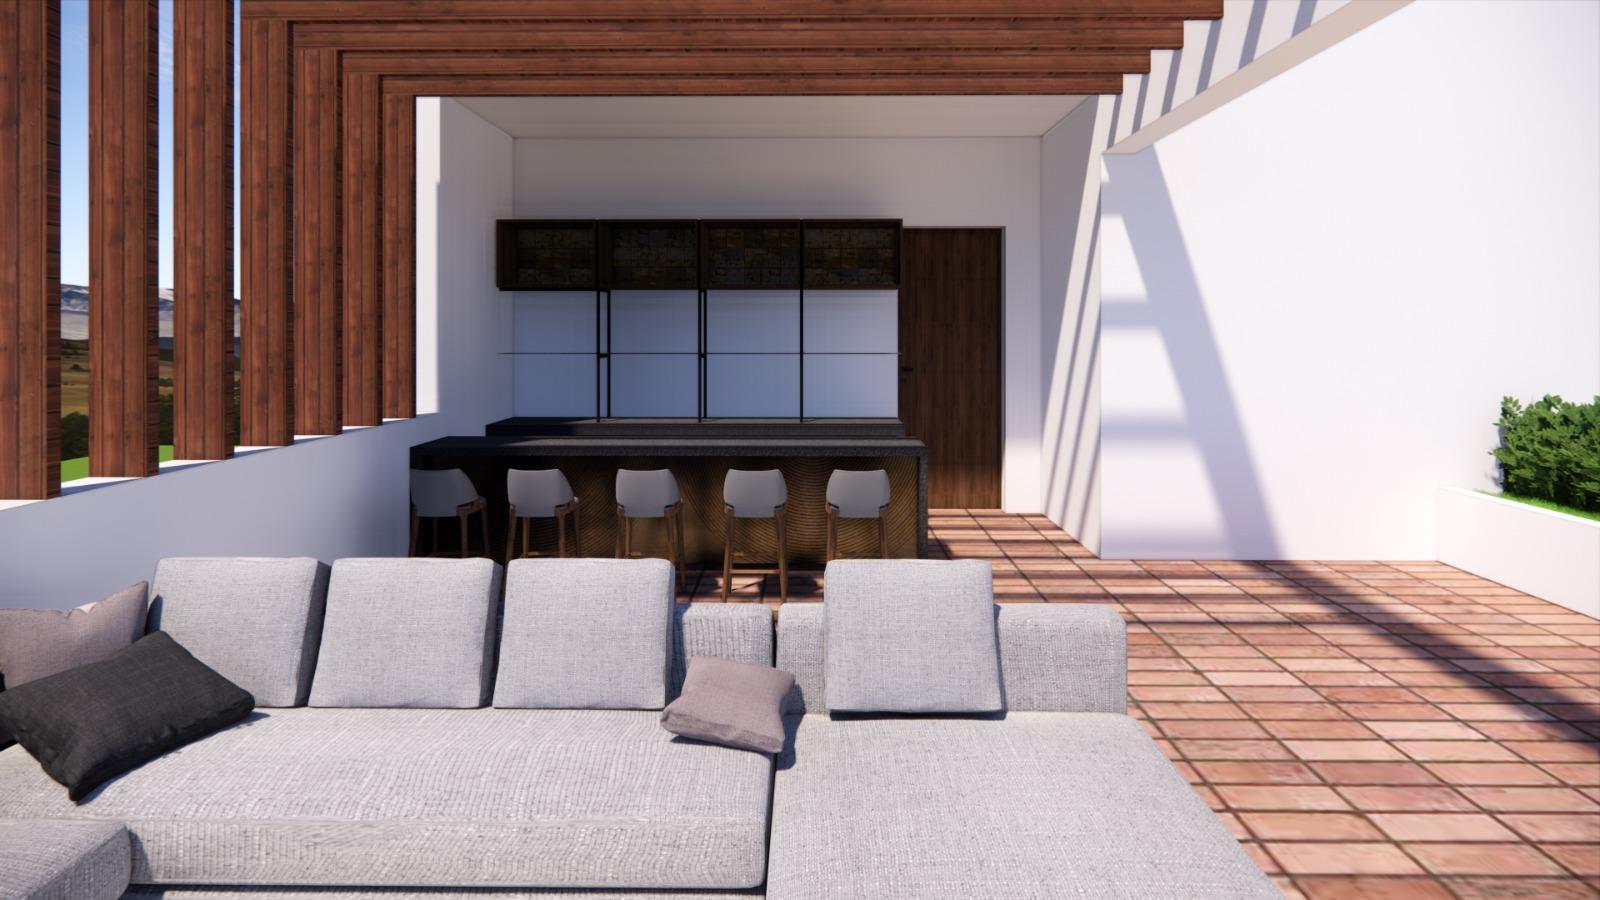
Terrace gardens, balcony planting and shaded outdoor seating create usable open spaces in dense urban plots. They also soften the building experience.
Landscape design should be planned for drainage, waterproofing and maintenance, not just appearance.
Durable materials reduce waste
A sustainable home should use finishes that last. When materials age well and are easy to maintain, the project produces less replacement waste over time.
Premium architecture can therefore be both elegant and responsible.
Sustainable architecture begins with climate response
Green design for Chennai homes is not only about adding plants or using a few eco-friendly materials. It starts with orientation, shade, airflow, daylight and heat control. A building that responds to the local climate can feel cooler, brighter and more comfortable while reducing dependence on artificial lighting and mechanical cooling.
Naga Design Studio studies sun direction, neighbouring buildings, road exposure, window placement, terrace use and landscape opportunities before finalizing the architectural form. This helps the residence perform better in daily life and creates a calmer interior environment.
Daylight, ventilation and shaded openings
Good daylight improves mood and reduces electricity use, but harsh heat must be managed. Deep overhangs, balconies, screens, recessed windows, courtyards and landscape buffers can bring light into the home without making rooms uncomfortable. Cross ventilation is equally important for Chennai and Tamil Nadu homes, especially in kitchens, staircases and family living areas.
In premium architecture, sustainability should feel integrated rather than decorative. Screens can become a facade feature, courtyards can become social spaces, terraces can support outdoor living and planted edges can soften heat gain. These choices improve both performance and visual identity.
Material responsibility and long-term durability
A sustainable home should be durable. Materials that fail quickly create waste and cost. The studio evaluates finishes for maintenance, local availability, heat behaviour, moisture resistance and repair practicality. Natural textures, engineered surfaces, responsibly selected wood finishes and long-life exterior materials can all contribute to a greener building when used correctly.
Green design also includes water management, terrace planting, outdoor seating, rain protection, efficient lighting and low-maintenance landscape planning. For many clients, the most realistic sustainable strategy is a combination of climate-sensitive architecture, durable materials and practical lifestyle choices.
Internal planning for greener living
Families interested in sustainable architecture can explore architecture services in Chennai, landscape design and residential architecture planning. These connected pages explain how site planning, outdoor spaces and interior comfort work together.
Green design must be maintainable
Sustainable architecture fails when it is too complicated to maintain. A planted terrace without irrigation planning, a facade screen that traps dust or a material that cannot handle heat and rain may create more problems than benefits. For Chennai homes, green design should be practical, climate-aware and easy for the family to sustain.
The studio looks for strategies that make everyday living better: shaded openings, cross ventilation, durable outdoor finishes, efficient lighting, terrace usability, planted edges and material choices that age well. These are not decorative add-ons. They are part of the building’s long-term performance.
Landscape as part of architecture
Landscape design can reduce heat, improve entry experience and create calmer outdoor transitions. Even small pockets of planting near entrances, terraces or courtyards can soften the home. However, planting must be matched with drainage, access, sunlight and maintenance habits.
For premium residences, architecture and landscape should be designed together. A terrace garden, outdoor seating zone or shaded courtyard can become a daily living space rather than a leftover area. This is especially valuable in Tamil Nadu homes where outdoor comfort changes across seasons.
Measuring sustainable value
A sustainable home should reduce discomfort, maintenance stress and unnecessary energy use. Clients should ask whether the design improves ventilation, protects walls from harsh sun, uses durable materials, supports water management and allows natural light without overheating interiors. These questions create a more useful green design brief.
Cost-conscious sustainable choices
Sustainable architecture does not always require expensive systems. Correct window placement, shaded balconies, roof insulation, efficient lighting, cross ventilation, durable exterior finishes and native planting can all improve comfort without overcomplicating the project. These choices are especially useful for residential architecture in Chennai, where heat and maintenance strongly affect daily living.
The best green strategies are discussed early, before the plan and facade are finalized. Once construction begins, changes to openings, shading and ventilation become more difficult and expensive.
Green interiors support green architecture
Sustainable architecture continues inside the home. Interior layouts should allow daylight to travel, avoid blocking ventilation, use durable finishes and select lighting that reduces energy waste. Storage should be planned to reduce clutter near windows and balconies so natural light and air can continue to work.
Clients can also choose locally available materials, repairable furniture systems and finishes that do not require frequent replacement. When architecture, interiors and landscape are coordinated, the home becomes more efficient as a complete living environment rather than a collection of isolated green features.
Questions clients should ask about green design
Before approving a sustainable design, clients should ask how the home handles afternoon sun, where cross ventilation happens, how terrace water is drained, which plants suit the maintenance routine and how exterior materials will age. These questions make the design more realistic and help avoid green features that look good in drawings but fail in daily use.
Naga Design Studio uses these questions to connect architecture, interiors and landscape into one climate-aware design direction for Chennai and Tamil Nadu homes.
These practical checks also make the article more helpful for searchers comparing sustainable architecture firms in Chennai, because it explains decisions a client can actually discuss during a design consultation.
FAQs
What is sustainable architecture for Chennai homes?
It includes climate-aware planning, daylight control, ventilation, durable materials, landscape integration and efficient space use.
Do green spaces work in small homes?
Yes. Balconies, terraces, entry courts and window-side planters can all add green value when planned practically.
Can premium design be sustainable?
Yes. Premium design often becomes more sustainable when it prioritizes durability, restraint and long-term comfort.