Studio Selection Guide · Architectural Standards
Best Architecture & Interior Design Company in Chennai
A practical selection roadmap for homeowners, villa developers, and businesses in Chennai—evaluating architectural design clarity, structural drawing rigor, and turnkey execution craftsmanship.
Selecting the best architecture and interior design company in Chennai is one of the most critical financial and lifestyle decisions a homeowner or developer will make. A truly distinguished studio is defined not merely by 3D computer renderings, but by its ability to analyze site microclimates, produce precise structural blueprints, coordinate MEP engineering, and supervise turnkey execution without compromising the design intent.
Integrated Architecture & Interior Synergy
When architecture and interior design are treated as separate silos, disjointed results follow: window placements clash with wardrobe layouts, structural columns obstruct kitchen aisles, and ceiling beams divide living room lighting uncomfortably.
A unified architecture and interior studio designs from the inside out and outside in simultaneously. Every window aperture, structural span, ceiling drop, and electrical conduit is coordinated before the foundation is poured.
Technical Drawing Rigor & Approvals
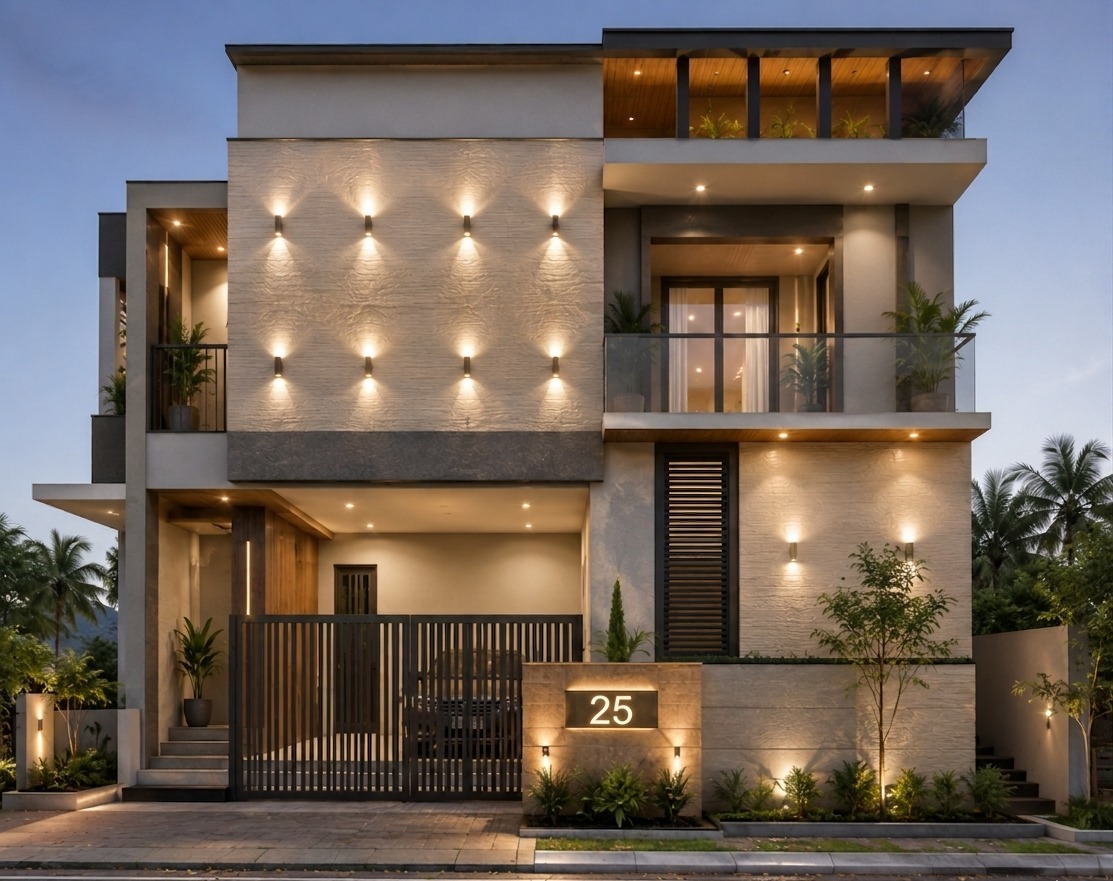
A great design is only as good as the blueprints provided to the construction site. In Chennai, navigating CMDA (Chennai Metropolitan Development Authority) and DTCP regulations requires deep familiarity with local building bylaws, setback rules, FSI calculations, and rainwater harvesting mandates.
We deliver millimeter-precise structural, MEP, and joinery working drawings that eliminate ambiguity on site, preventing costly on-site modifications and project delays.
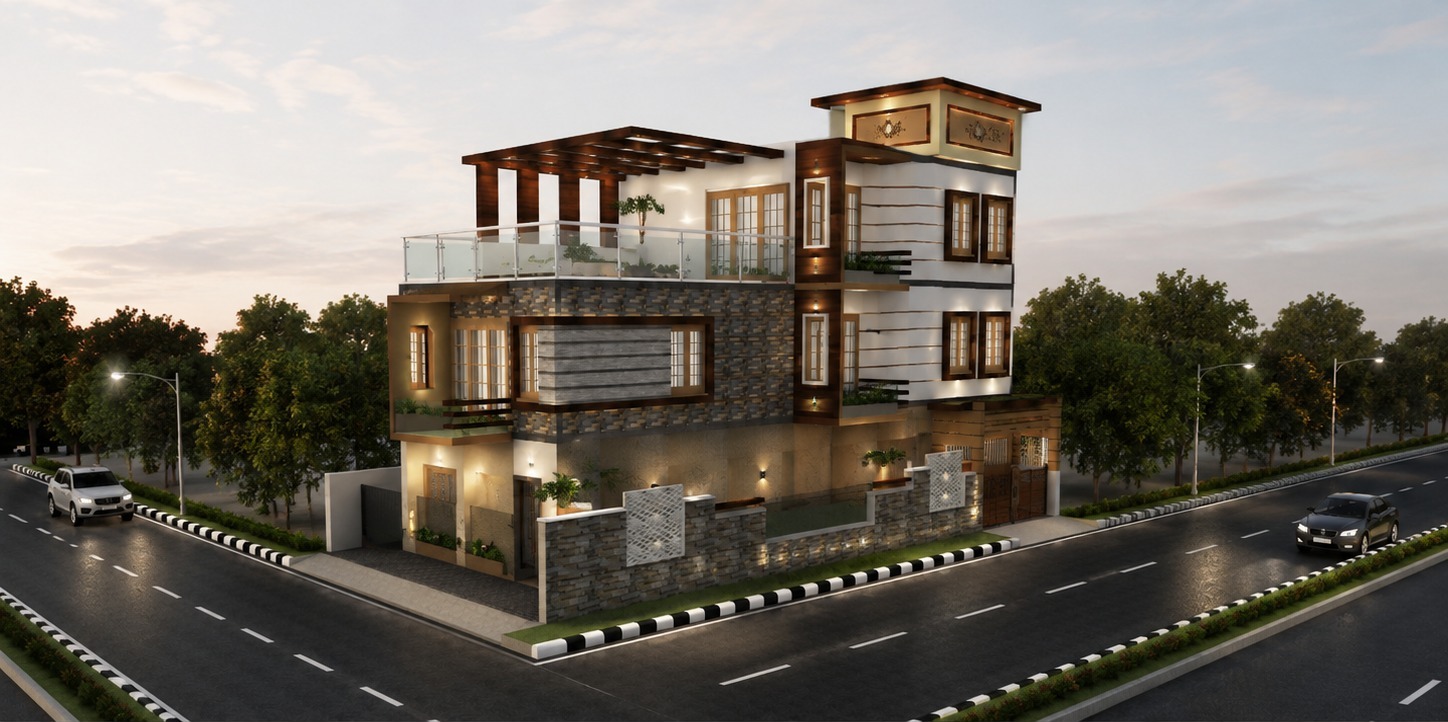
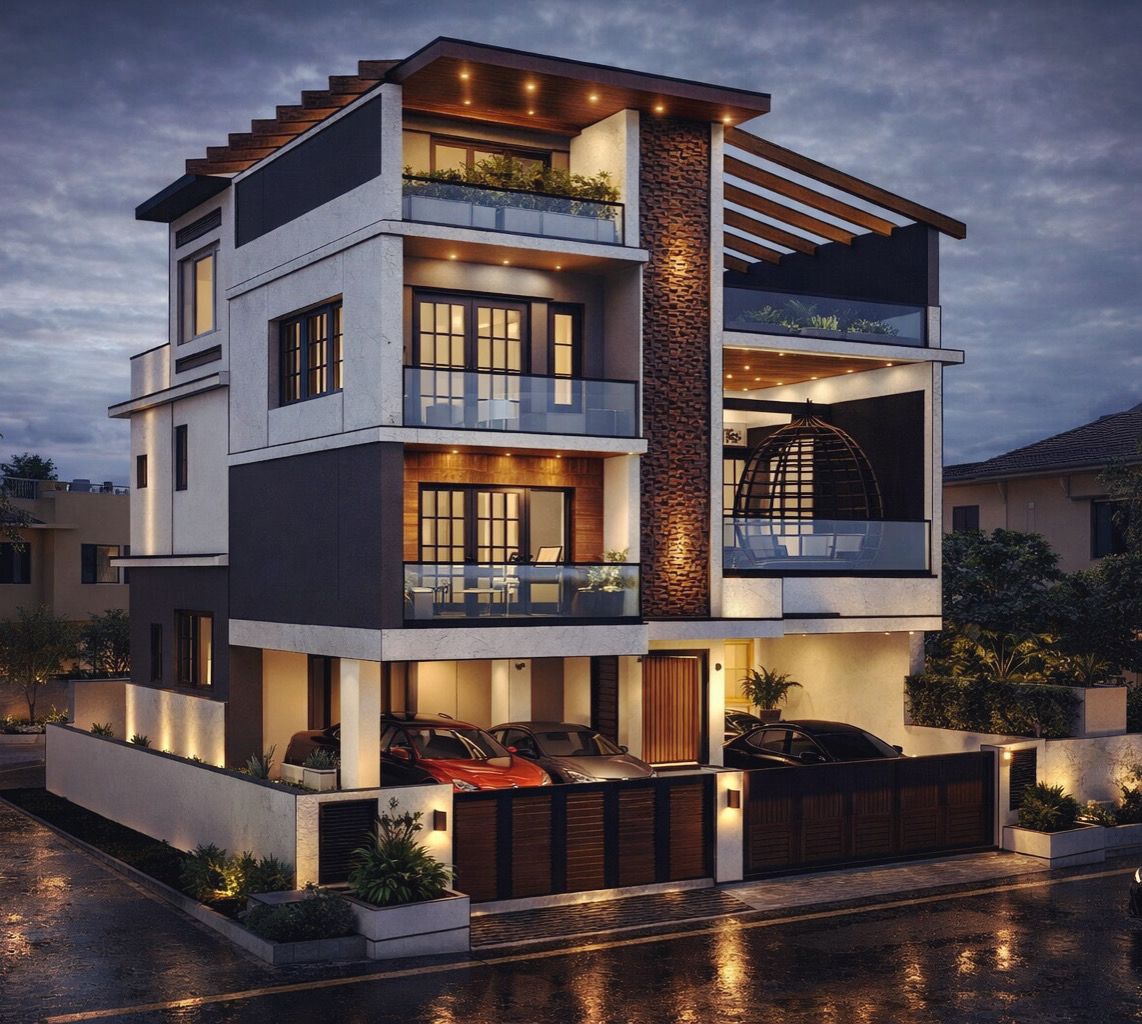
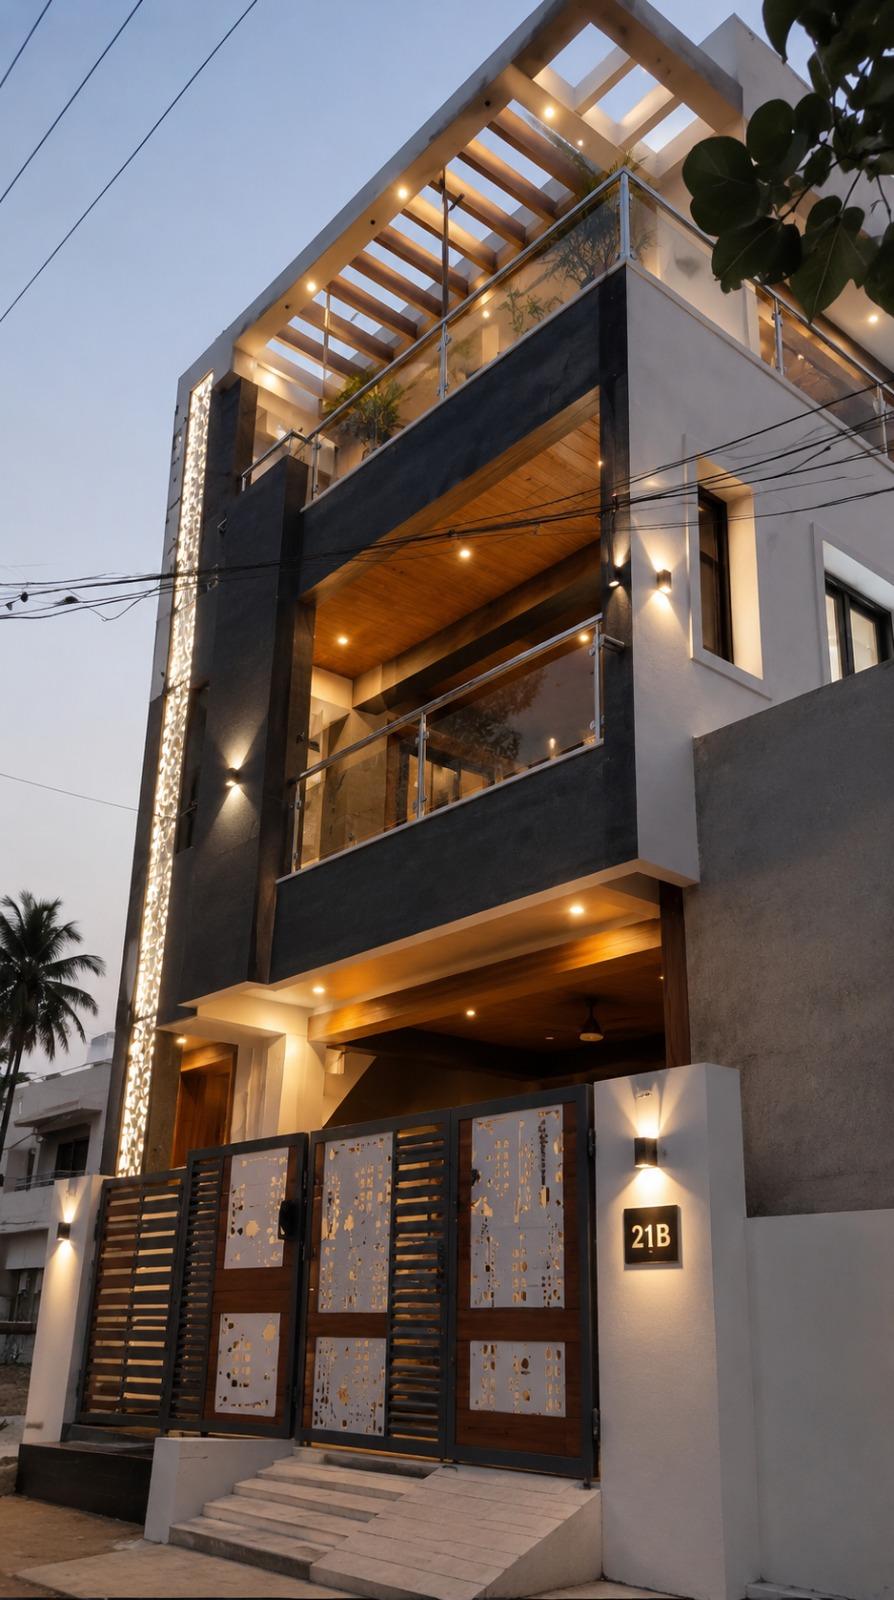
Left: Contemporary massing with sun louvers. Right: Night illumination and structural precision.
Portfolio Diversity: Villas to Commercial Spaces
A top-tier architectural studio demonstrates adaptability across scales and typologies. From bespoke private villas in Gerugambakkam and ECR to contemporary commercial office headquarters in Saidapet and Vadapalani, versatility proves technical mastery.
"Architecture is not about imposing a rigid template; it is about listening to the site, understanding the client's aspirations, and crafting spaces that endure through craftsmanship and climate responsiveness."
Turnkey Site Execution & Quality Control
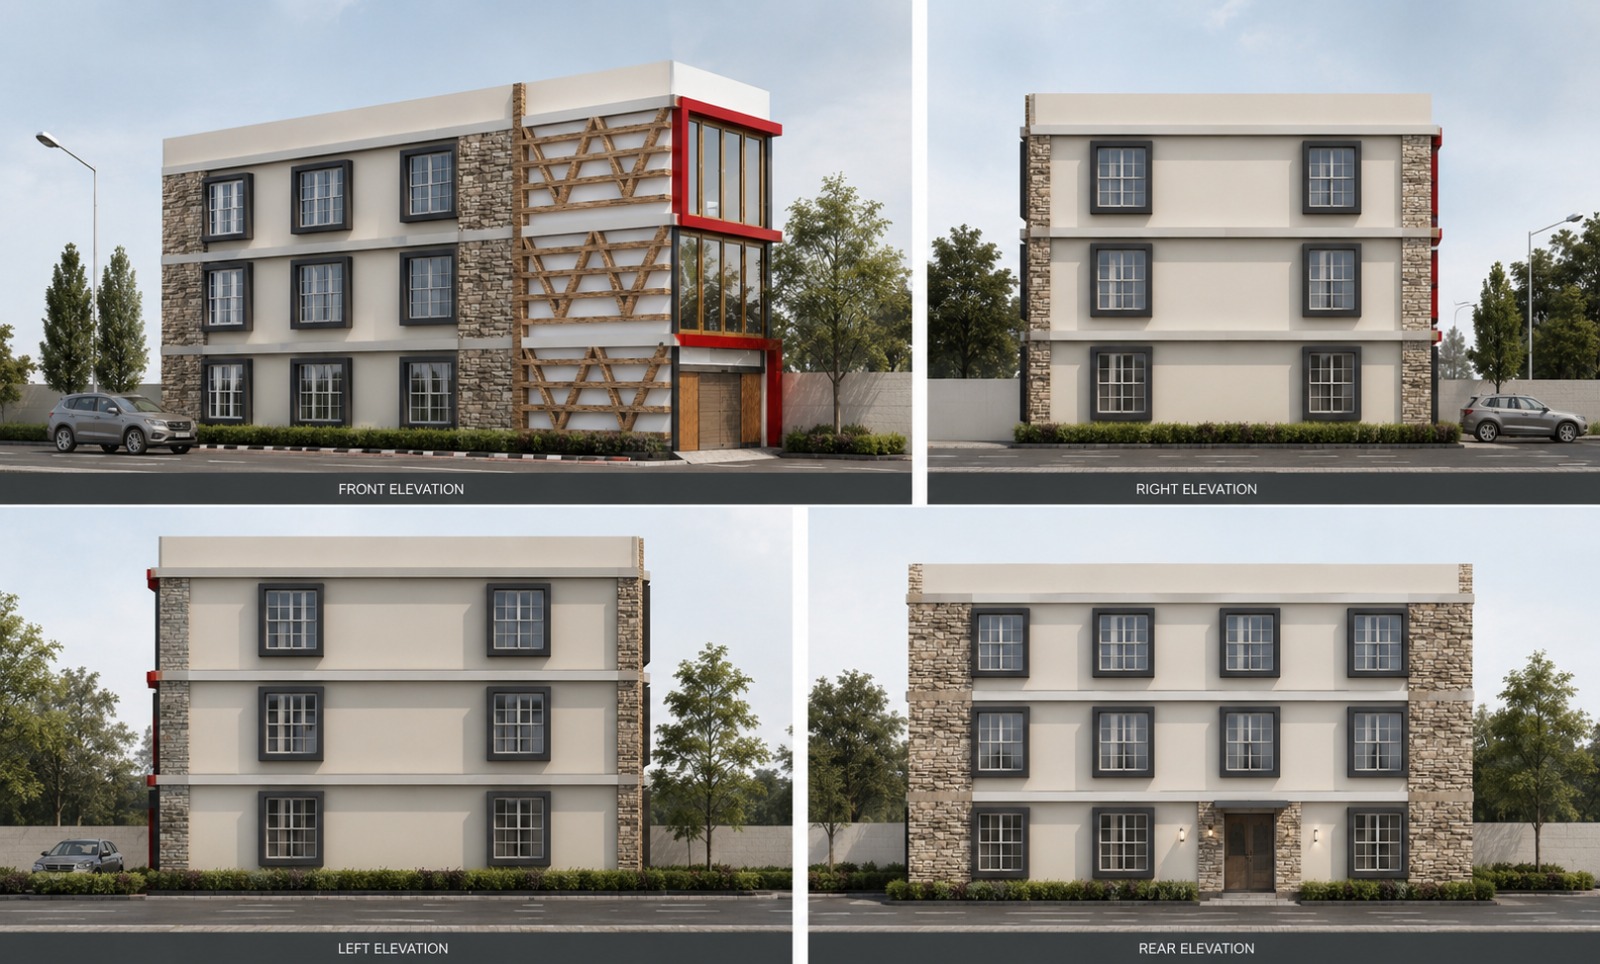
Design without execution oversight frequently leads to compromised finishes, sub-standard materials, and misaligned joinery. Naga Design Studio offers complete turnkey project management—supervising civil contractors, structural engineers, modular kitchen specialists, and master carpenters.
Our rigorous site milestone audits guarantee that material specifications (BWP marine plywood, Italian marble, Saint-Gobain glazing) are verified before installation.
Four Decades of Practical Craftsmanship
With over 40 years of architectural practice and 1,000+ completed projects across Tamil Nadu, our studio blends classical design principles with 2026 parametric technologies. We understand the specific soil conditions, coastal climate weathering, and cultural heritage of Chennai.
Key Selection Criteria for Architectural Studios
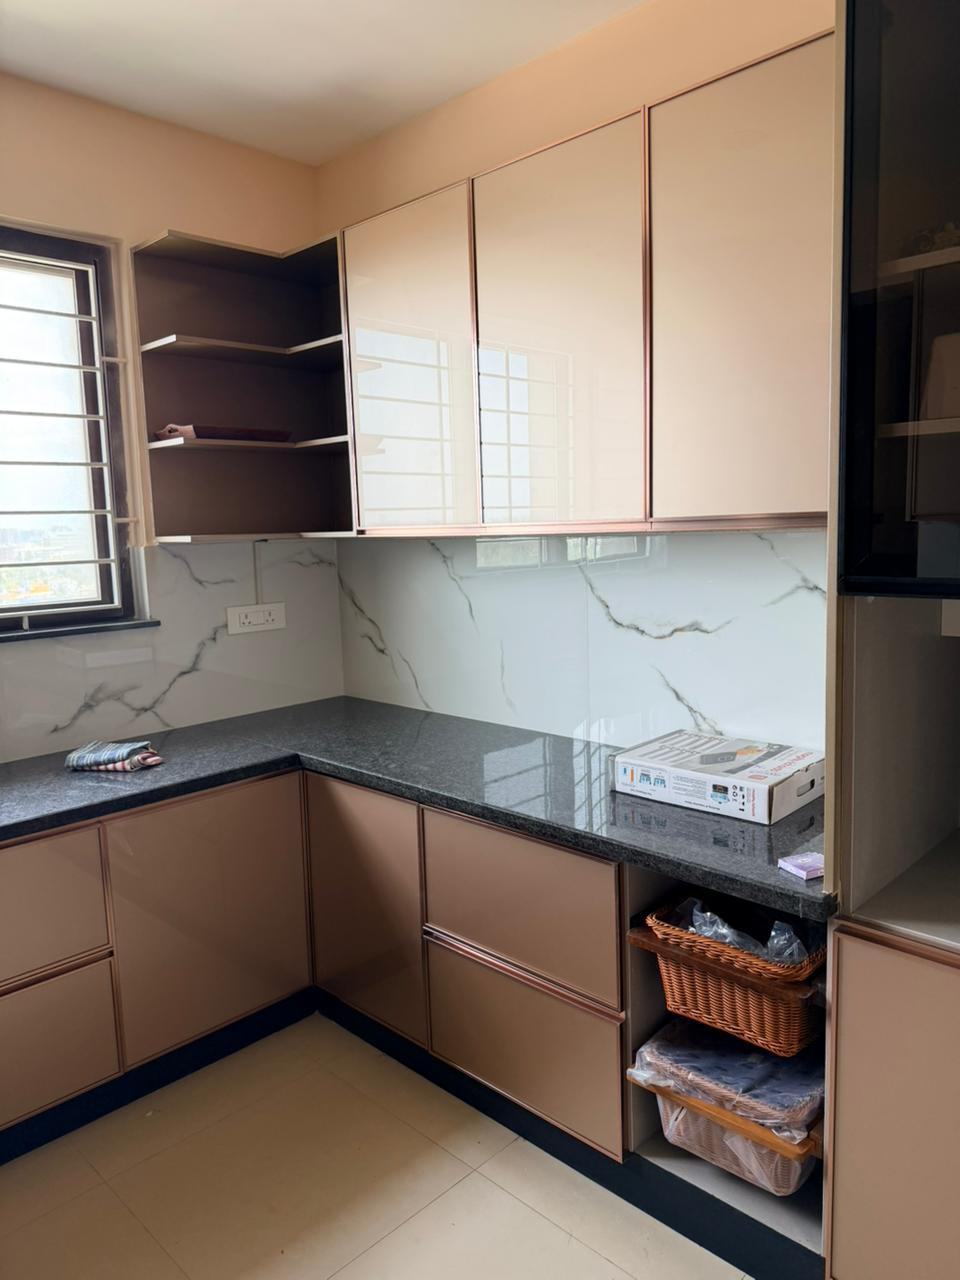
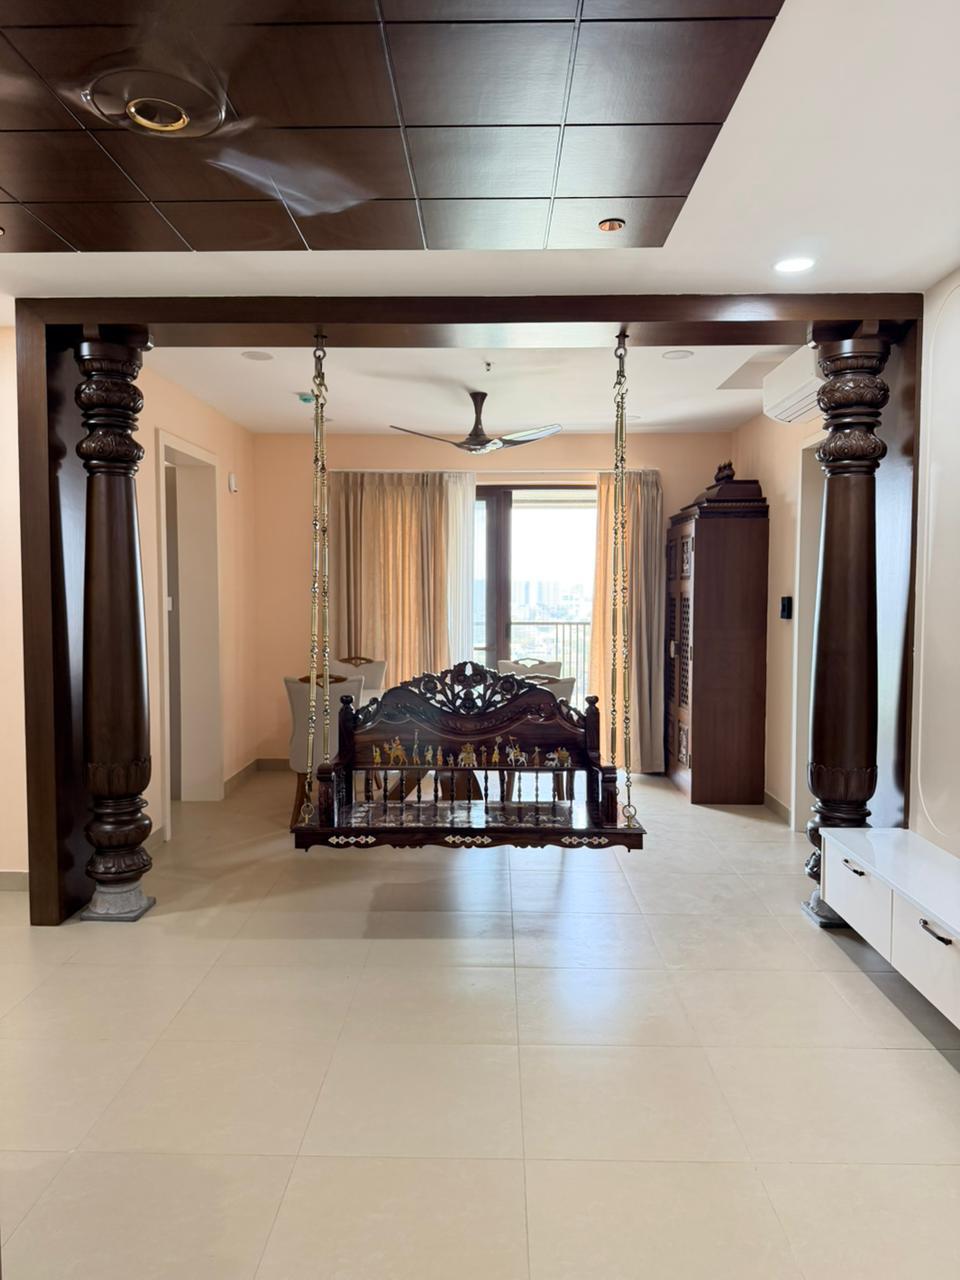
Verify Real On-Site Work: Request actual photographs of completed sites rather than relying solely on 3D renders.
Check Technical Drawings: Ensure the studio provides comprehensive MEP, structural, and joinery working drawings.
Insist on Climate Design: Verify that cross-ventilation, sun orientation, and moisture durability are prioritized.
Opt for Integrated Delivery: Choose a studio that coordinates both architecture and interiors under one roof.
Frequently Asked Questions
Evaluate completed on-site project photography, municipal drawing precision, structural coordination expertise, and whether the studio provides integrated turnkey execution from initial concept to handover.
A single multidisciplinary studio eliminates miscommunication between the civil structure and interior fit-outs, ensuring electrical points, plumbing lines, window frames, and ceiling drops align perfectly.
Comprehensive architectural floor plans, CMDA/DTCP sanction drawings, structural engineering details, MEP (Mechanical, Electrical, Plumbing) schematics, and 3D facade working drawings.
Start Your Architectural Journey With Us
Whether planning a custom residential villa, commercial corporate building, or comprehensive luxury interior in Chennai, Naga Design Studio delivers four decades of design mastery.
Recommended Reading
Explore more architecture & design guides.