Modular Kitchen Editorial · Architecture Guide
Modern Kitchen Interior Design Trends
An architectural roadmap to designing high-performance modular kitchens in Chennai—balancing ergonomic cooking flows, quartz surfaces, smart pantry storage, and architectural task illumination.
A modern kitchen in Chennai is far more than a utility zone—it is an engineered culinary workspace and a social centerpiece of the home. In 2026, kitchen design is defined by clean handleless profiles, seamless non-porous stone surfaces, heavy-duty tandem storage, and specialized task lighting that eliminates shadows on worktops.
Ergonomic Layouts & Work Triangles
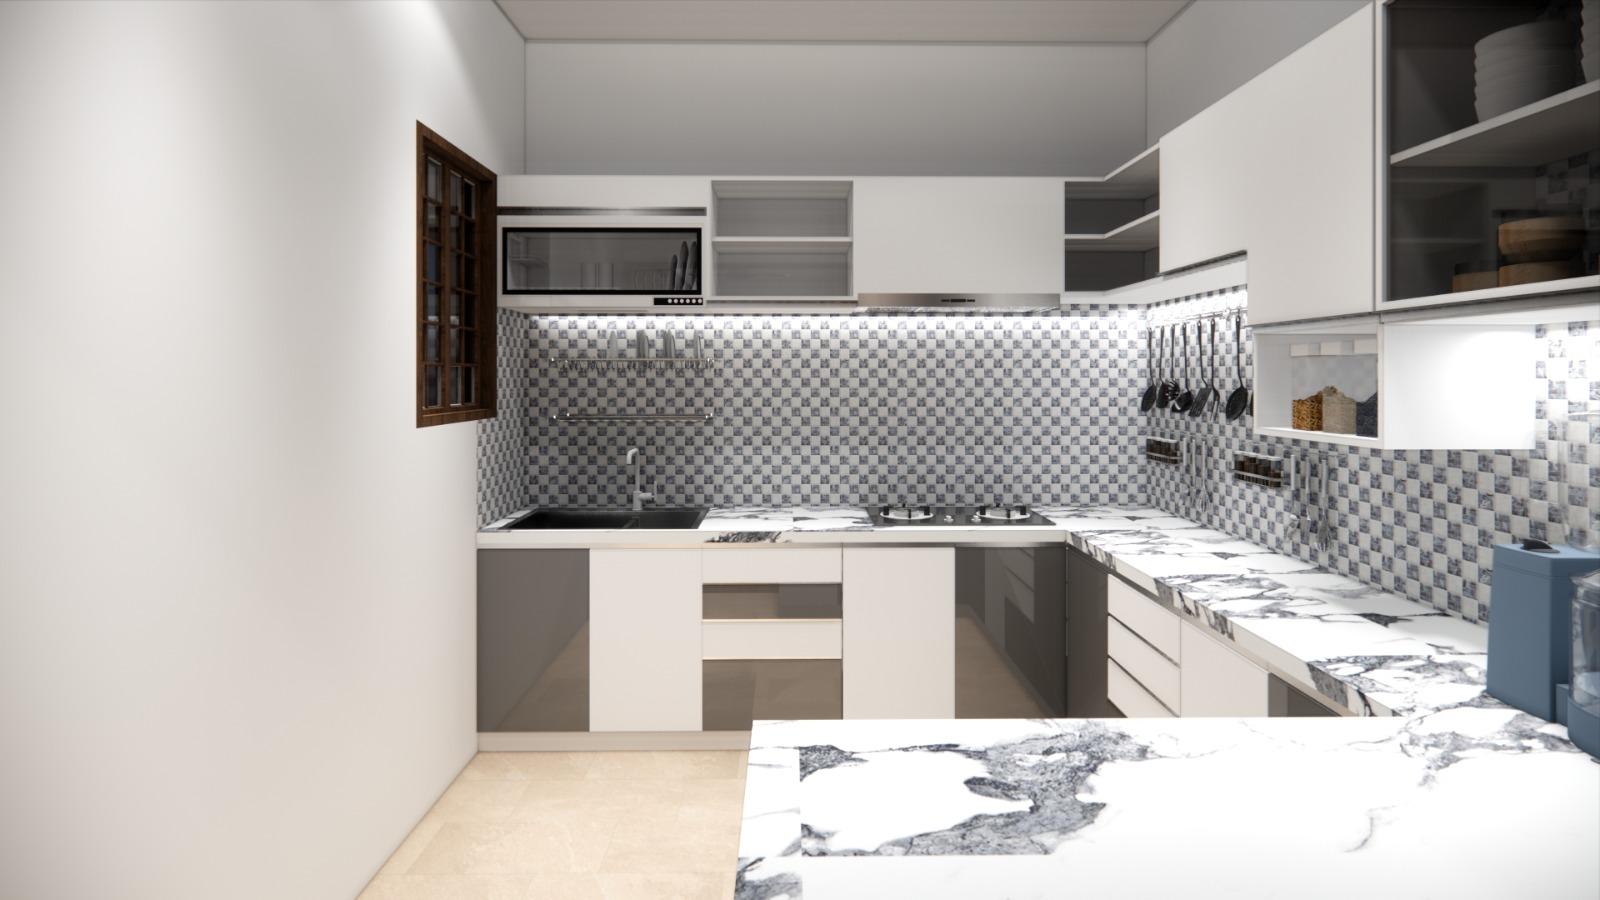
The foundation of any successful modular kitchen is the ergonomic work triangle—the distance between the refrigerator (storage), sink (preparation/cleaning), and hob (cooking). In Chennai apartments and modern villas, parallel and L-shaped layouts are proving to be the most efficient.
Parallel layouts separate the wet prep counter from the dry cooking station, ensuring that two people can work simultaneously without crowding. In larger villas, adding a central island provides an informal breakfast bar and continuous under-counter storage.
Quartz Surfaces & Seamless Backsplashes
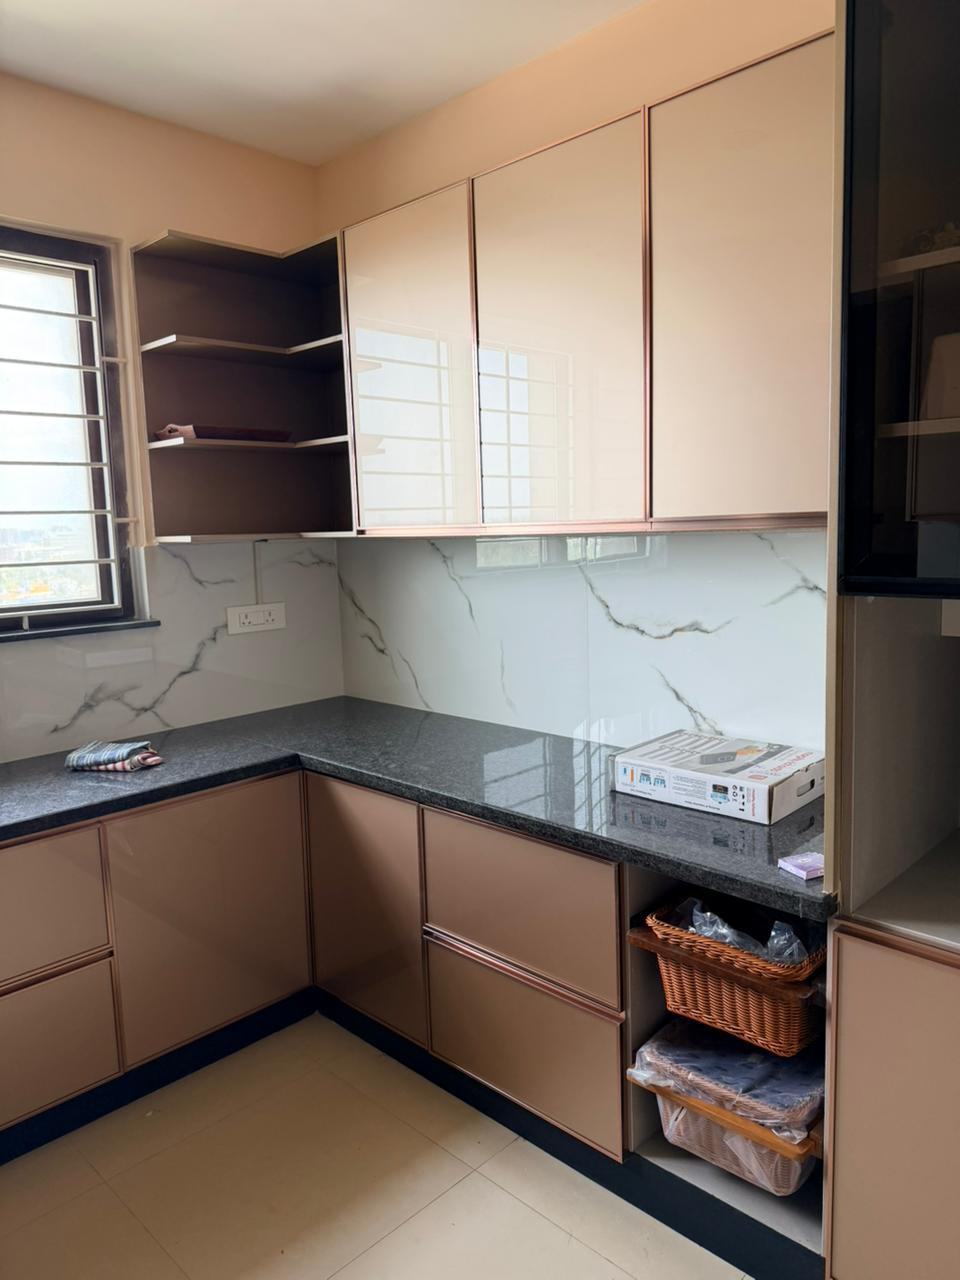
Traditional tiled backsplashes with dozens of grout lines are difficult to keep clean against hot oil splatters and spices. In 2026, homeowners are choosing continuous slab quartz and Italian marble-patterned backsplashes that extend seamlessly from the countertop to the underside of the wall cabinets.
Engineered quartz offers zero porosity, preventing stains from turmeric, coffee, and citrus. It resists heat up to high temperatures and provides a clean, monolithic aesthetic that anchors the kitchen palette.
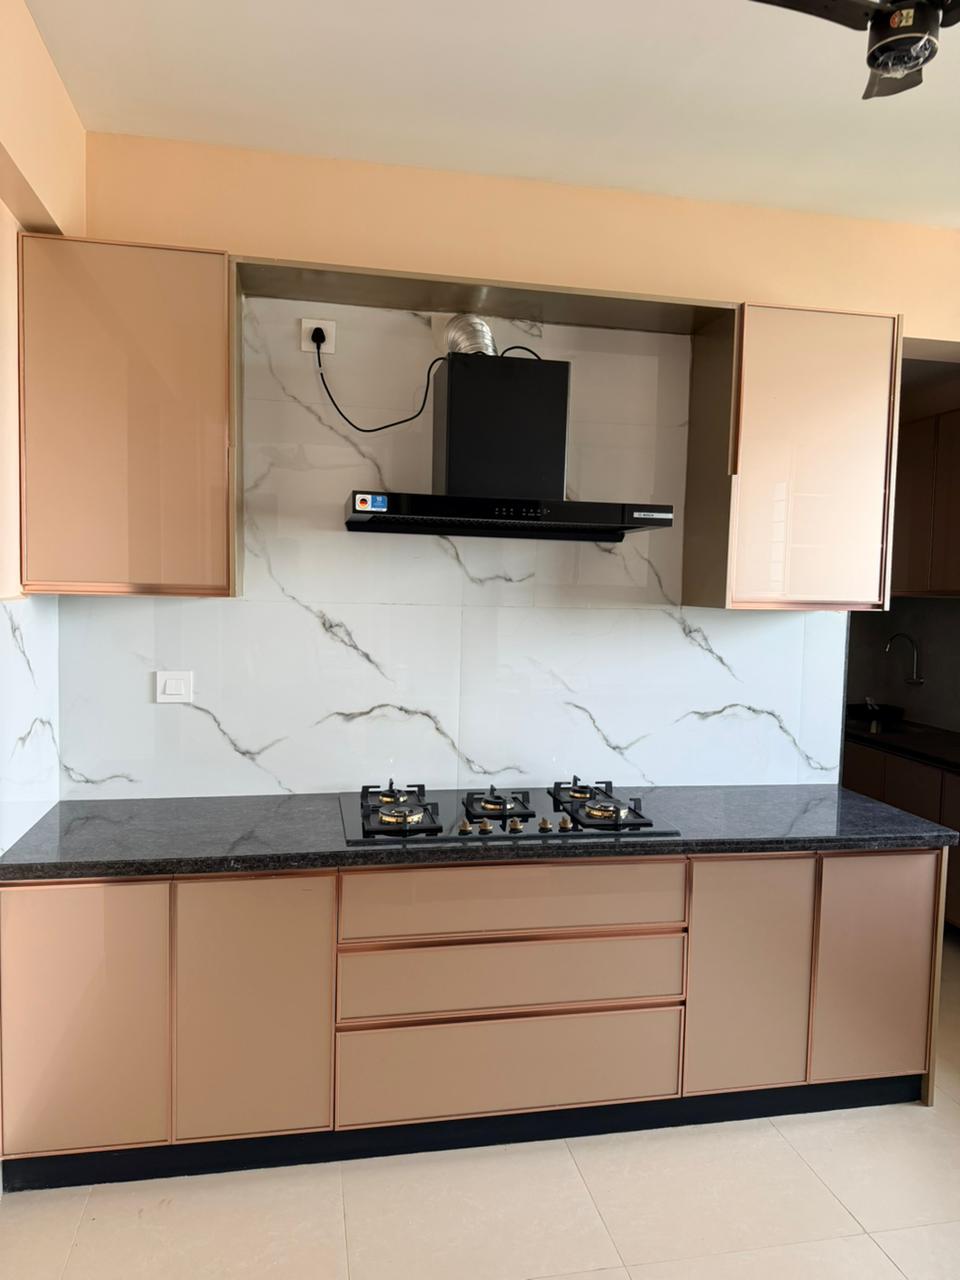
Left: Marble-look quartz slab backsplash. Right: Precision handleless cabinetry with soft-close Blum hardware.
Tall Pantries & Tandem Storage Hardware
Visual minimalism requires high storage capacity. By planning floor-to-ceiling tall pantry units with internal pull-outs, appliance garages that conceal blenders and toasters behind pocket doors, and corner carousels, countertops remain completely uncluttered.
"A kitchen only feels luxurious when daily items have dedicated, effortless homes. True elegance in joinery is felt through smooth glide mechanics and zero visible counter clutter."
We specify 65kg heavy-duty soft-close tandem drawers with internal partitions for pots, thalis, and spice jars, preventing rattling and maximizing storage density in Indian homes.
Architectural Task & Under-Cabinet Lighting
A single ceiling light fixture casts your own shadow directly over the prep counter. Modern kitchen illumination requires dedicated 4000K neutral white LED profile channels recessed beneath upper wall cabinets, casting an even, glare-free light across the cooking surface.
In addition, sensor-activated interior cabinet lighting and soft 3000K warm ambient ceiling downlights transform the kitchen into an inviting space for evening conversations.
Climate & Moisture-Resistant Plywood
Chennai's coastal humidity, monsoon moisture, and daily wet cleaning demand superior carcass materials. We exclusively recommend BWP (Boiling Water Proof) Marine Grade IS:710 plywood for all wet zones and sink cabinets.
Combined with 1mm anti-fungal inner laminates, PUR edge-banding, and rust-proof stainless steel 304 hinges, the kitchen remains structurally sound and immune to moisture damage for decades.
Connecting Kitchen with Dining & Living
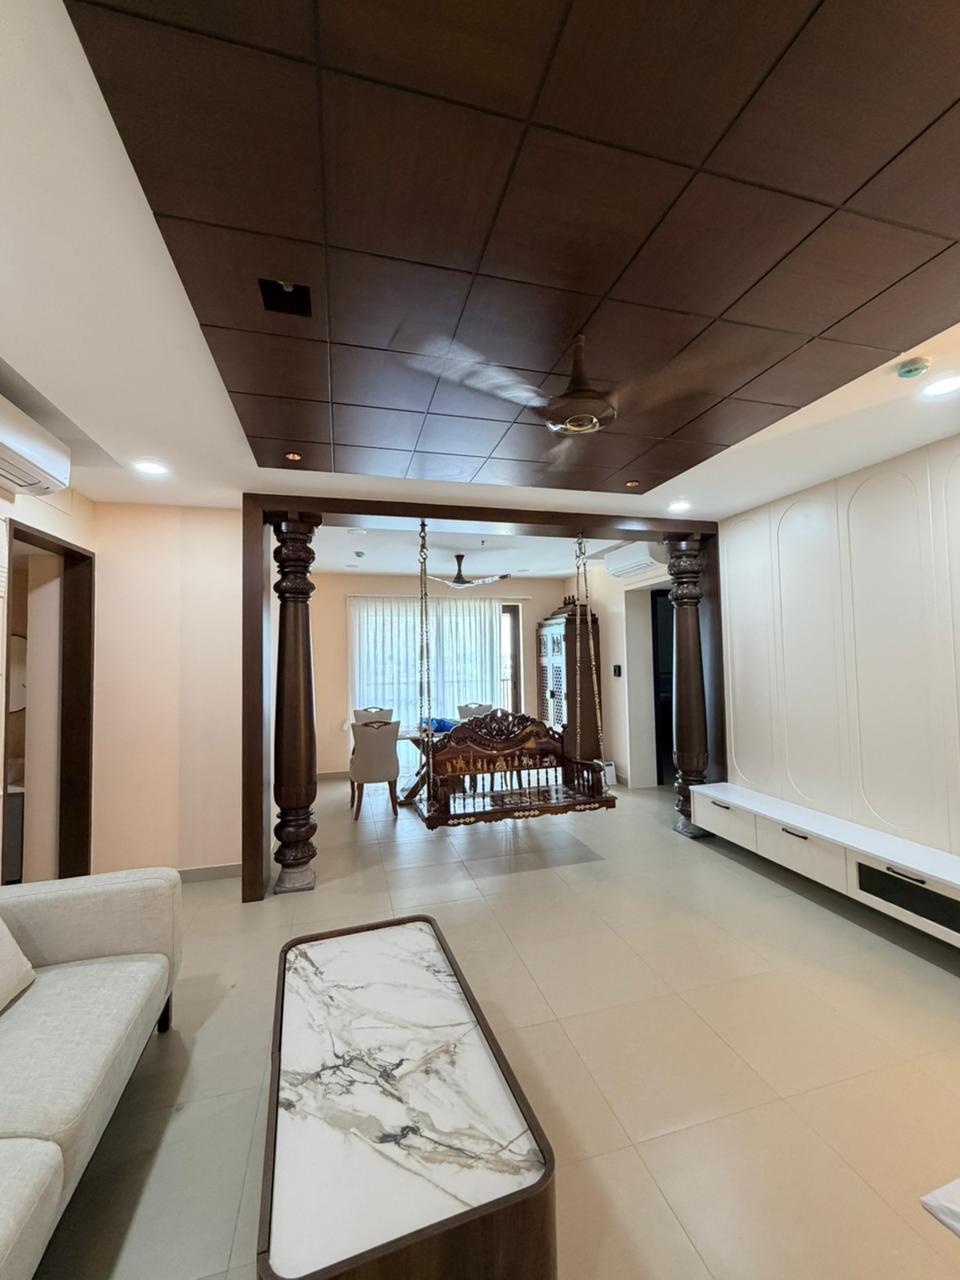
In contemporary Chennai apartments and open-concept villas, the kitchen is visually open to the dining and living spaces. Harmonizing the cabinet finishes, counter stone, and lighting temperature creates a cohesive spatial flow.
Key Takeaways for Kitchen Planning
Focus on the Work Triangle: Keep the sink, hob, and refrigerator in an unobstructed, ergonomic path.
Use Non-Porous Quartz: Choose quartz slabs over porous materials to prevent turmeric and oil stains.
Specify BWP IS:710 Ply: Ensure all wet zones use marine-grade plywood to resist coastal humidity.
Add Task Lighting: Install recessed under-cabinet LED profiles to eliminate shadows on worktops.
Frequently Asked Questions
Parallel and L-shaped kitchens are the most ergonomic for Chennai apartments. Parallel layouts provide distinct wet prep and dry cooking zones with zero cross-traffic interference, making daily cooking comfortable.
Engineered Italian quartz or polished black granite. Quartz is non-porous, highly stain-resistant against turmeric, tamarind, and oils, and easy to clean without routine resealing.
Boiling Water Proof (BWP IS:710) marine plywood uses phenol-formaldehyde synthetic resin that prevents delamination, swelling, and termite damage under humid coastal conditions.
A layered lighting scheme combining 4000K neutral under-cabinet LED task profiles, 3000K ambient ceiling downlights, and warm pendant fixtures over breakfast counters provides both functional clarity and evening ambiance.
Let's Create a Kitchen Worth Living In
From space planning and 3D visualization to precision factory joinery and turnkey site execution in Chennai, Naga Design Studio delivers bespoke kitchens built to last.
Recommended Reading
Explore more architecture & design guides.