Living Space Editorial · Interior Architecture
Premium Living Room Design Ideas for Modern Homes
A room-by-room architectural guide to creating refined, timeless living areas in Chennai—focusing on spatial anchoring, custom TV feature walls, layered lighting, and effortless circulation.
The living room is both the formal reception space for guests and the central sanctuary where the family gathers. In luxury residential architecture, a premium living room is not achieved by filling every corner with ornamental objects—it is crafted through generous spatial proportions, concealed technology, architectural lighting, and bespoke joinery.
Spatial Anchoring & Focus Walls
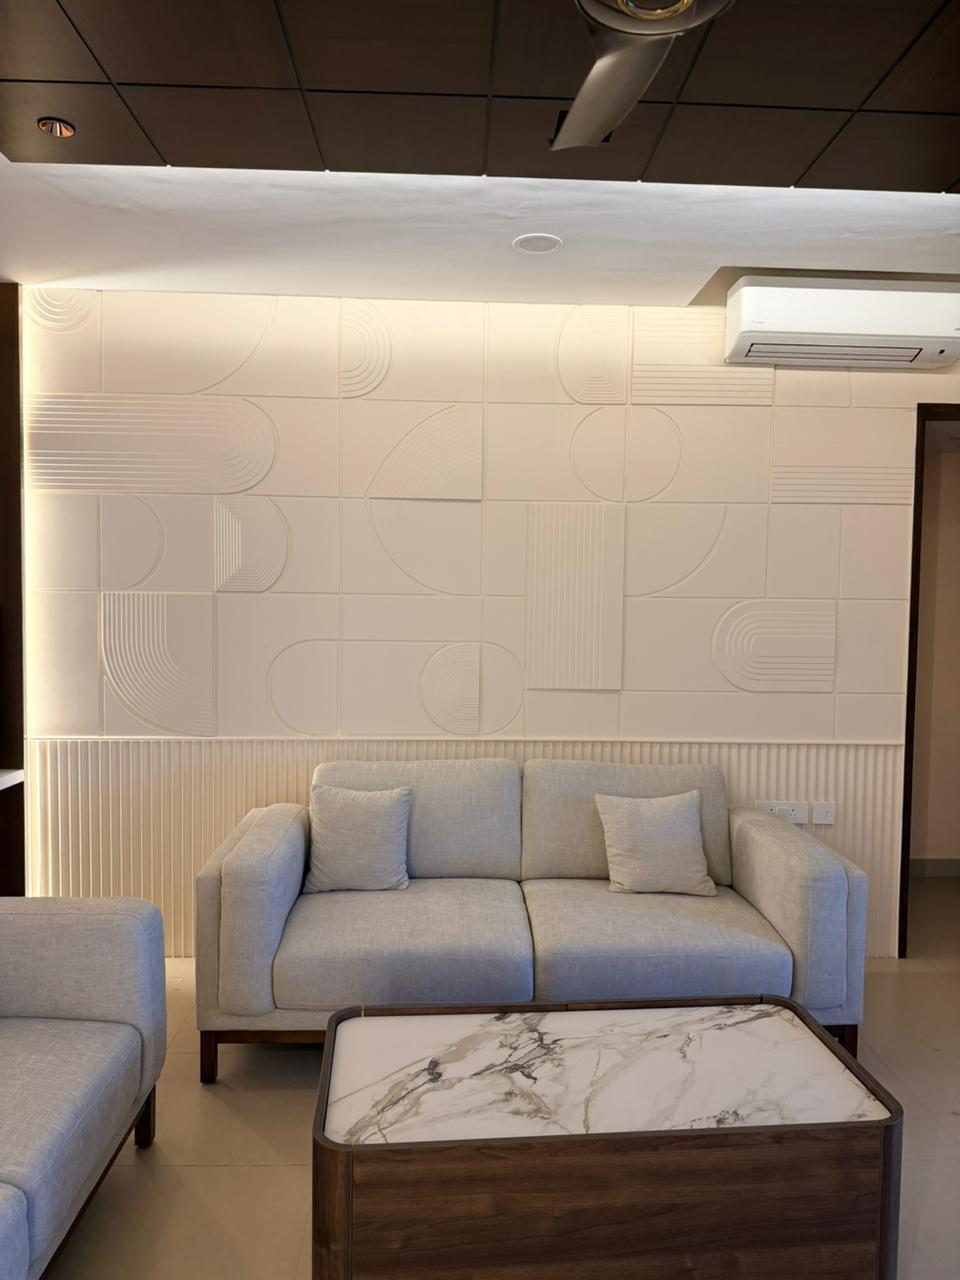
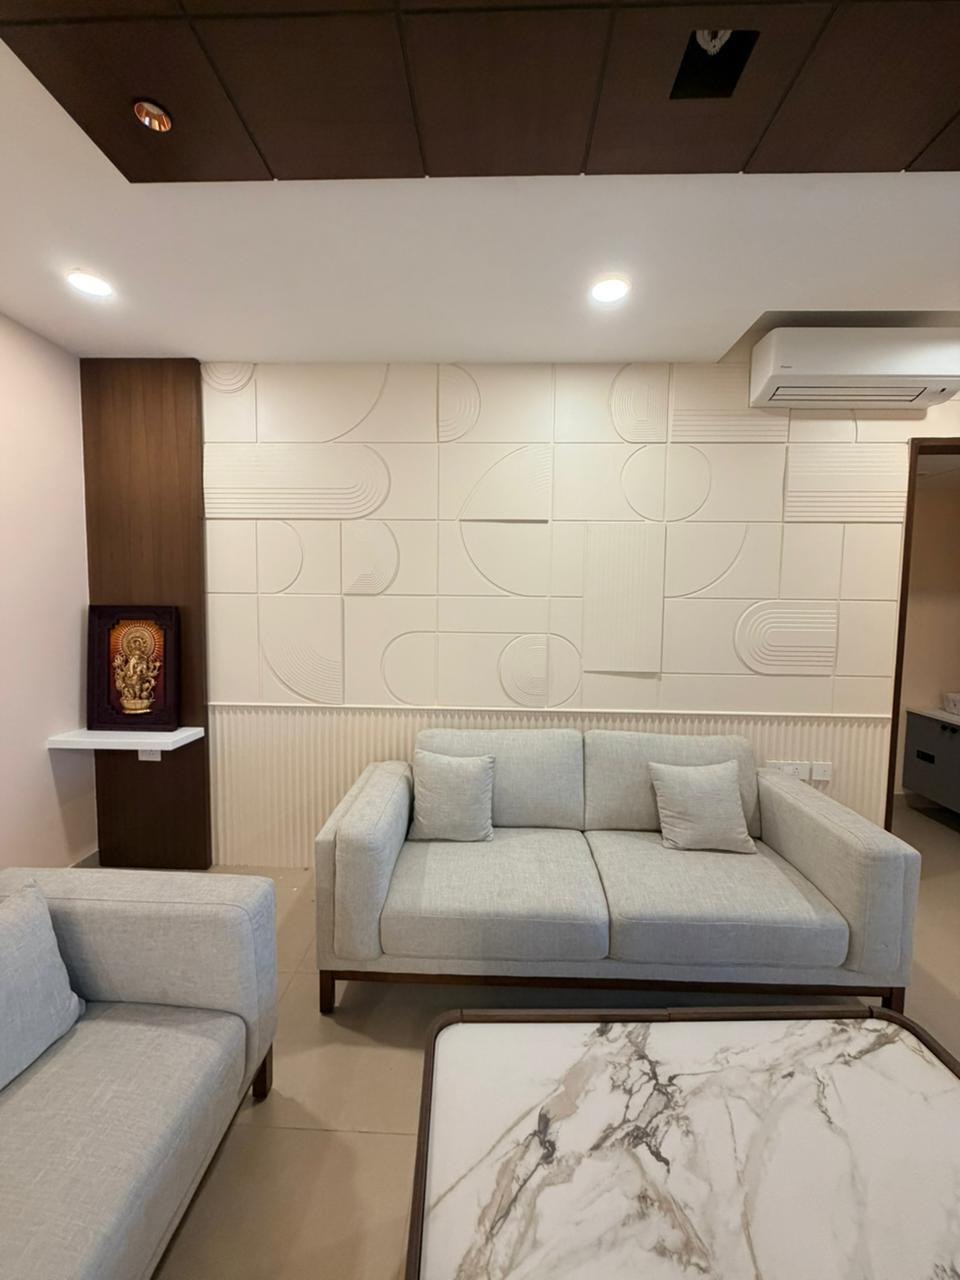
Every memorable living space has a clear visual anchor. In modern homes, this anchor is typically a bespoke TV feature wall, a panoramic garden view, or a double-height architectural volume.
By establishing one dominant focal point, secondary elements—such as armchairs, coffee tables, and display consoles—fall naturally into balanced alignment rather than competing for visual attention.
Minimalist TV & Media Console Walls
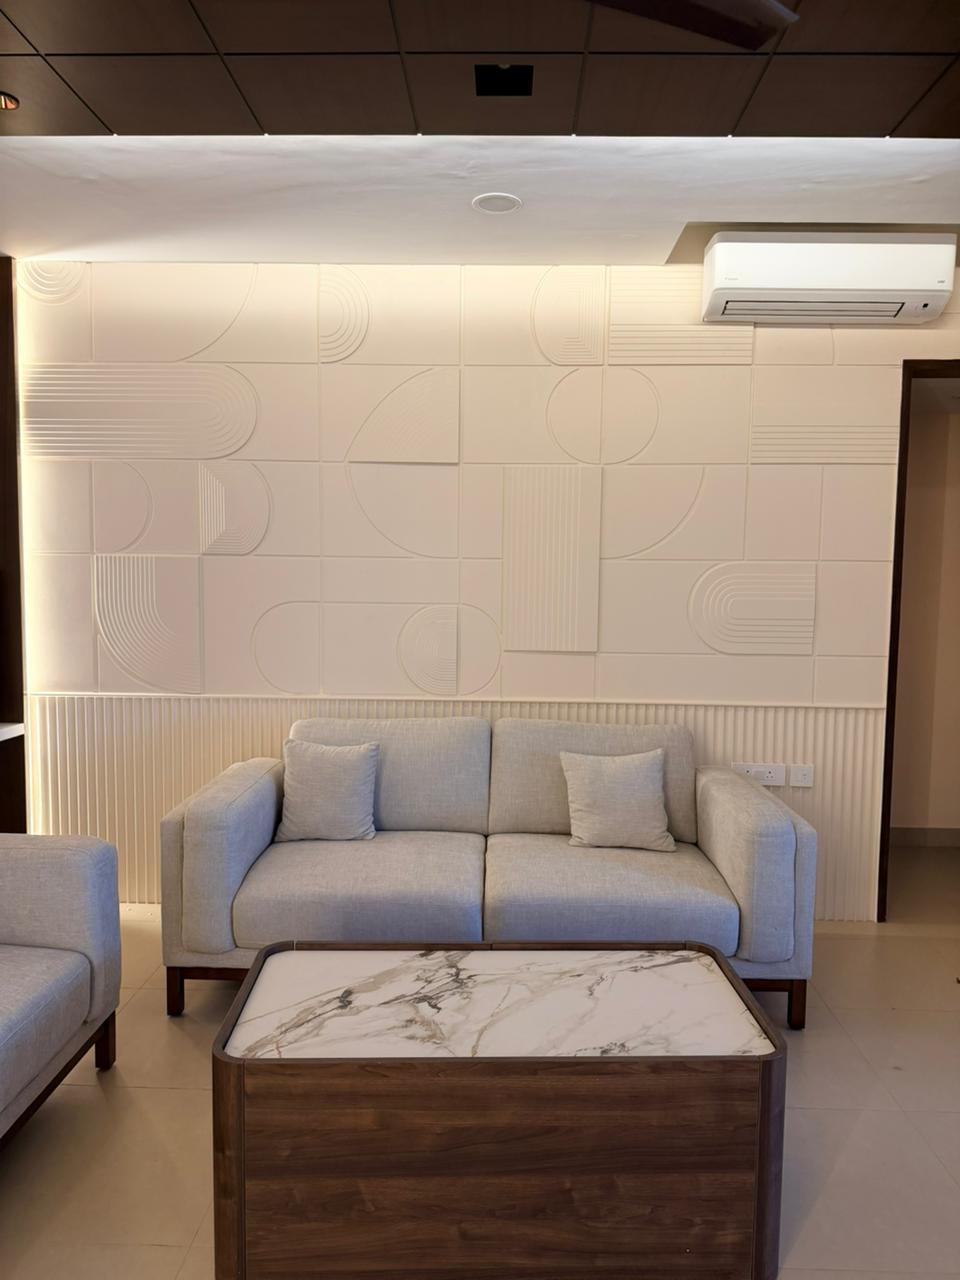
The modern TV wall has evolved into an architectural sculpture. Instead of bulky standalone entertainment units with exposed cables, we design floating consoles with integrated wire chases, acoustic timber panelling, and backlit stone slabs.
Concealed storage houses set-top boxes, gaming consoles, and routers behind infrared-transmitting acoustic fabric or slatted timber shutters, maintaining a pristine, cable-free visual plane.
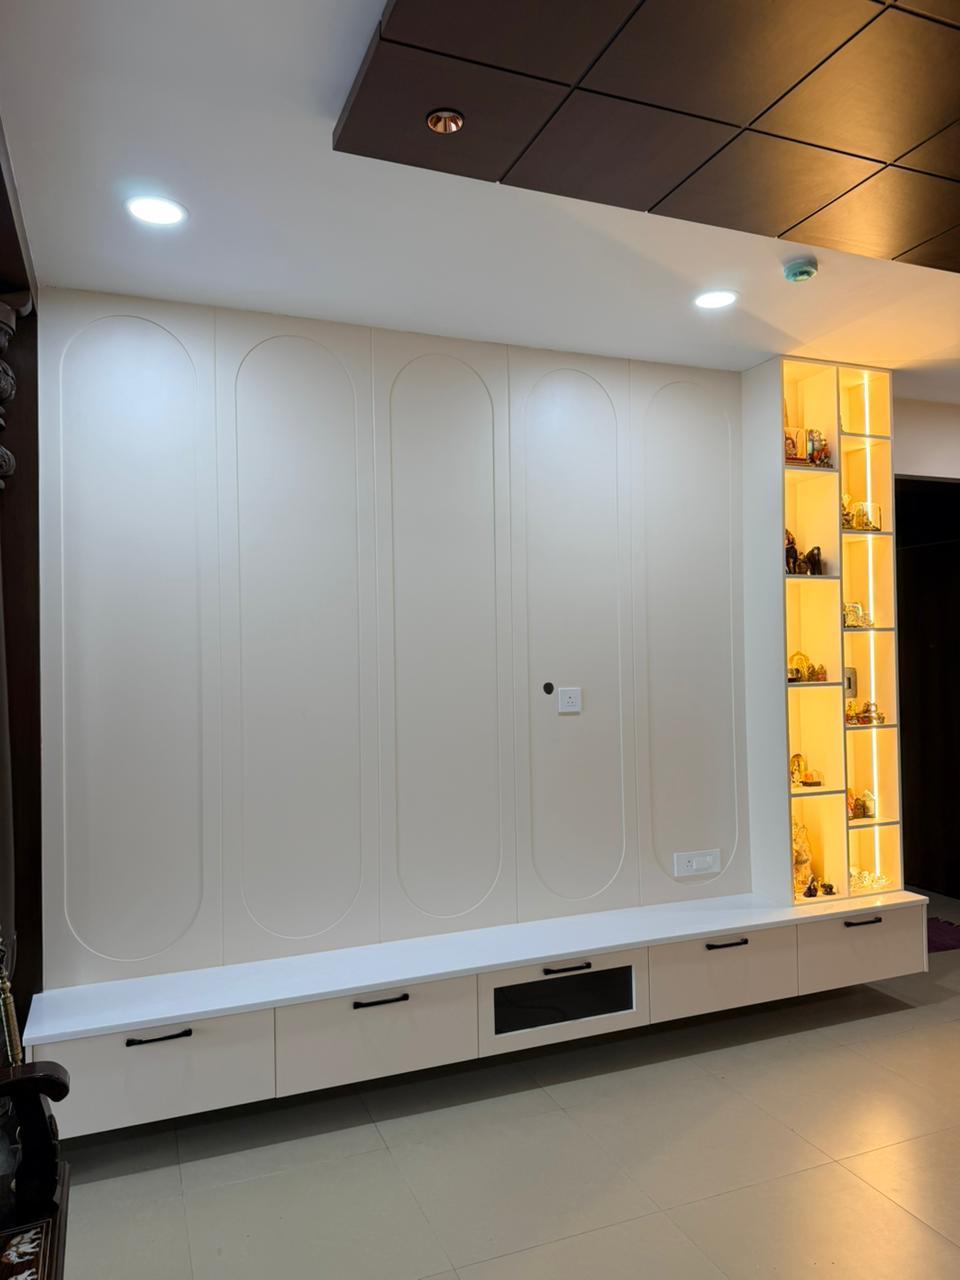
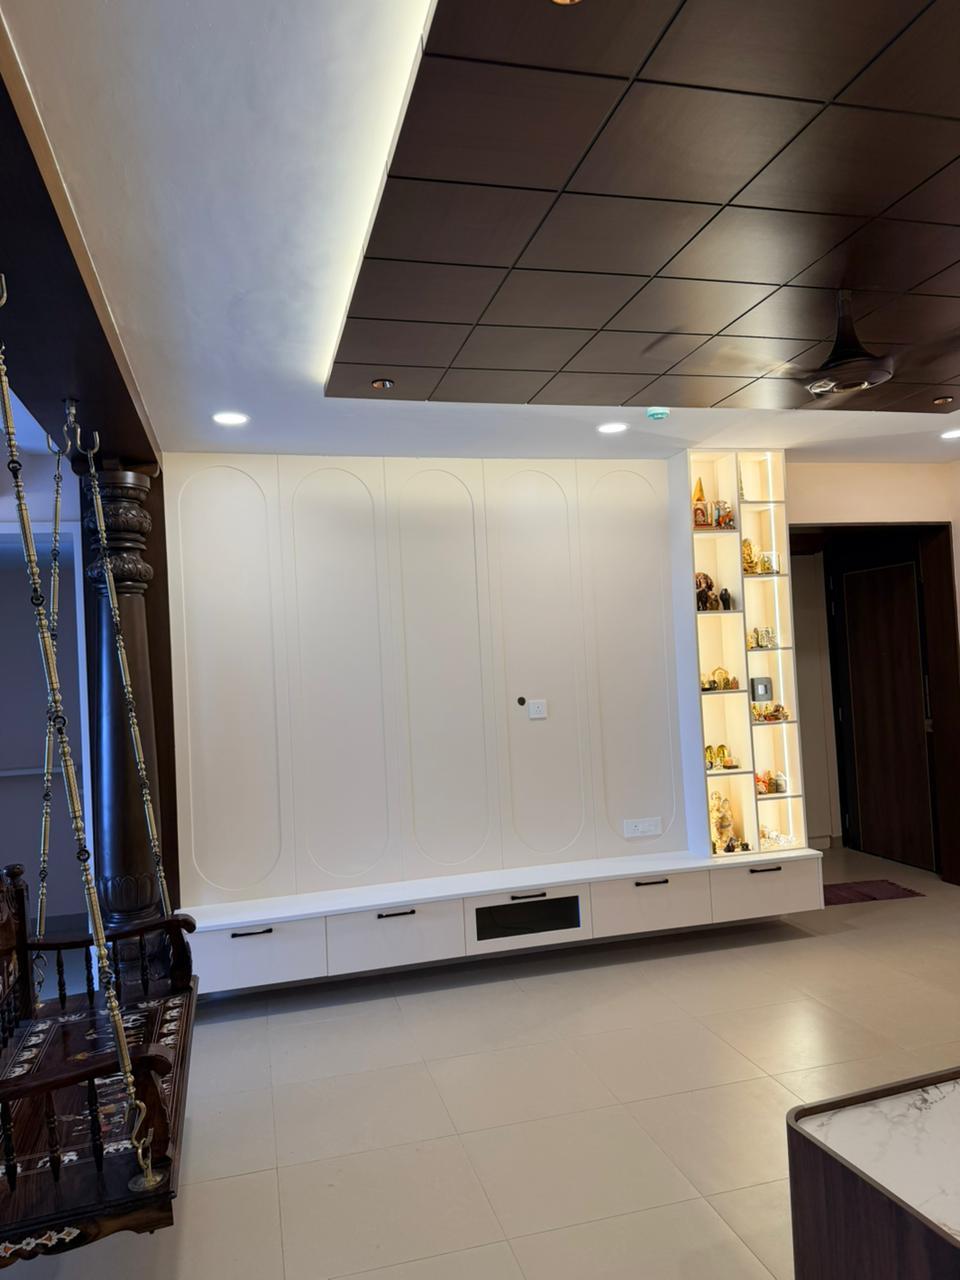
Left: Integrated LED profile wash. Right: Floating display shelves with architectural alignment.
Bespoke Seating & Movement Corridors
A well-designed living room allows comfortable movement without forcing occupants to dodge furniture. In Chennai apartments and villas, maintaining a minimum clearance of 3.5 to 4 feet between sofas, dining access points, and balcony doors is critical.
"Comfort in architecture is measured by the ease of movement. When seating is scaled to the room's geometry, spaces feel calm, expansive, and effortlessly livable."
Curved False Ceilings & 3000K Lighting
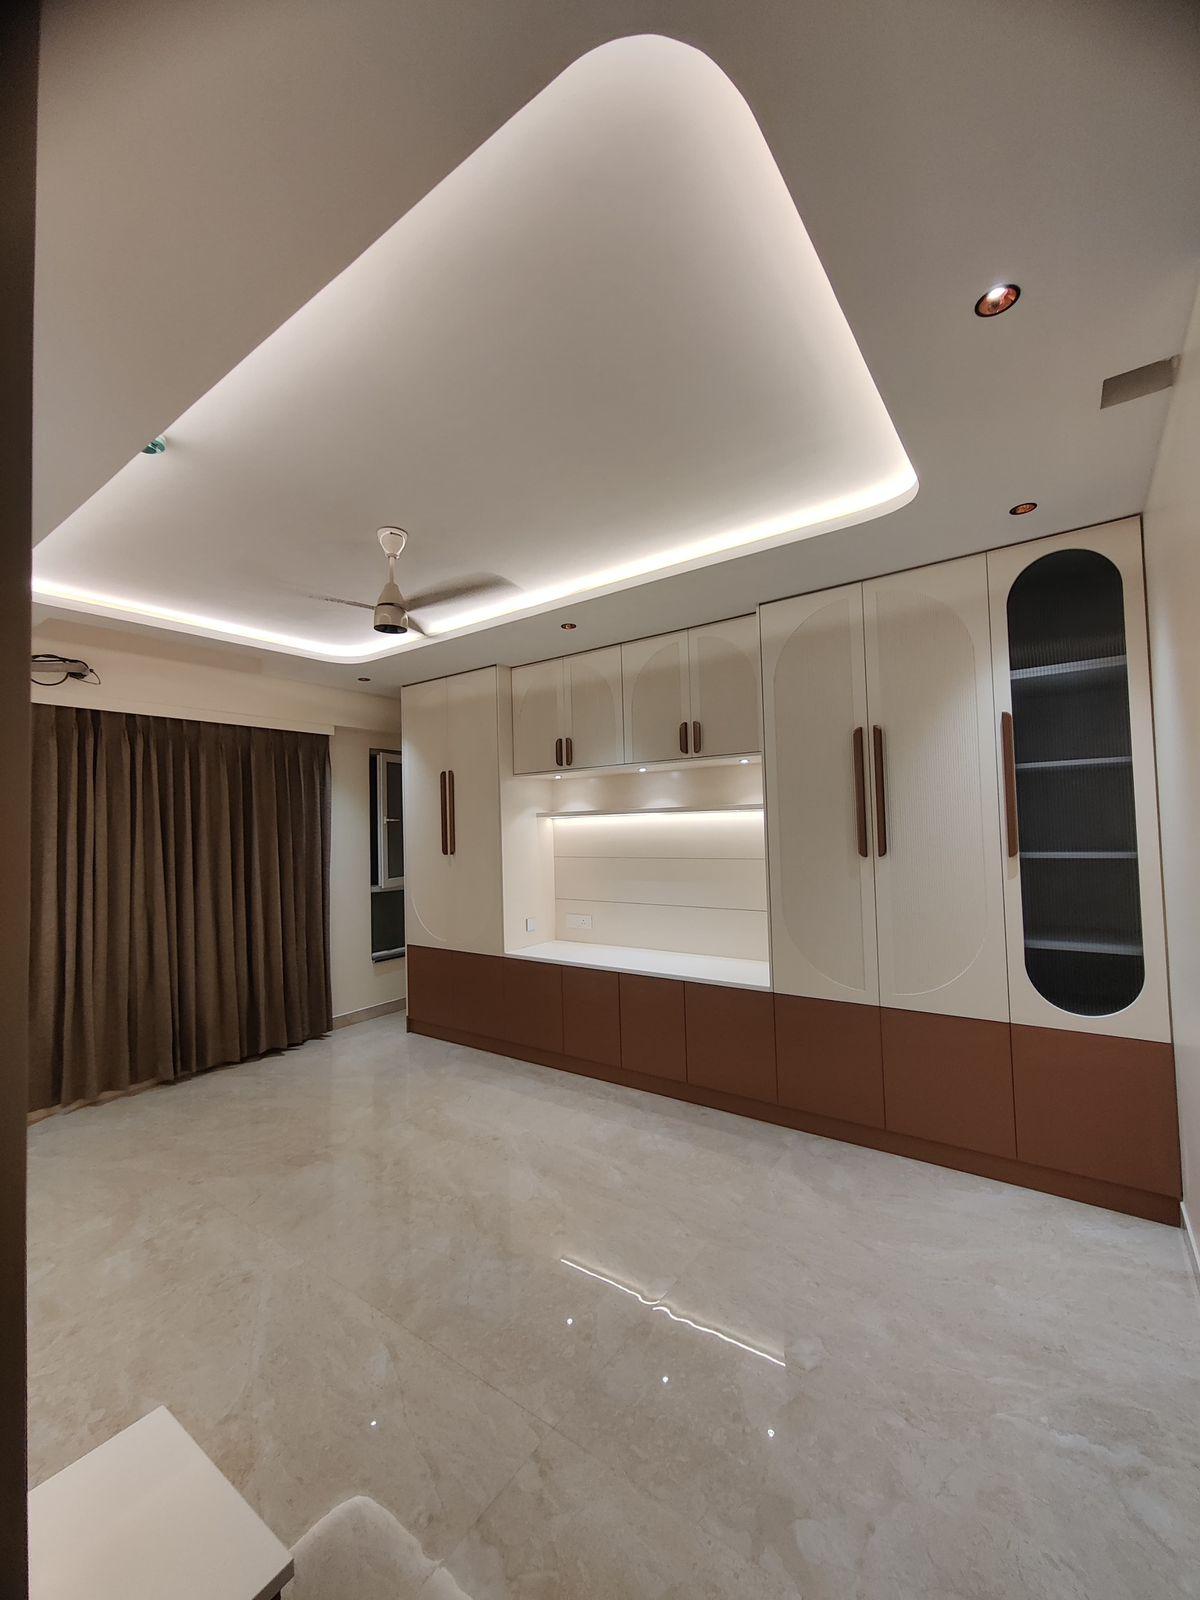
Heavy stepped false ceilings with dozens of colored bulbs make rooms feel lower and dated. In 2026, we introduce organic curved false ceiling profiles with soft perimeter 3000K warm white cove lighting.
Deeply recessed anti-glare downlights provide focused illumination without creating hot spots, while magnetic track lights allow directional accentuation of art and fluted wall panels.
Tactile Finishes & Neutral Palettes
To withstand Chennai's heat and humidity while remaining visually serene, we utilize tactile matte finishes: Italian travertine, fluted oak timber, micro-cement wall treatments, and natural linen upholstery in warm beige and almond cream.
Key Takeaways for Living Room Planning
Establish a Single Anchor: Orient seating around one dominant focal wall rather than fragmented elements.
Conceal Media Cabling: Design in-wall conduits and floating joinery to eliminate wire clutter.
Prioritize 3000K Warm Light: Use soft perimeter cove illumination and anti-glare recessed spots.
Preserve Clear Pathways: Maintain 3.5 to 4 feet of clear walking corridors between living and dining zones.
Frequently Asked Questions
Spatial proportion, concealed wire management, bespoke furniture scaling, tactile material textures, and architectural lighting that shapes depth rather than glare make a space feel genuinely luxurious.
A TV wall should balance floating cabinetry with tactile fluted panels or natural stone slabs, concealing all wiring and soundbar cables while providing subtle perimeter LED glow.
We recommend maintaining a minimum clear height of 9.5 to 10 feet wherever possible, utilizing slim perimeter cove drops (4 to 5 inches) rather than heavy multi-stepped ceiling drops.
Design a Living Room Worth Living In
From bespoke furniture layouts and false ceiling lighting to complete turnkey interior execution in Chennai, Naga Design Studio transforms residential spaces into enduring sanctuaries.
Recommended Reading
Explore more architecture & design guides.